Spacez insight · April 2026 · 11 min read
Beauty Salon Fitout Melbourne | Costs, Design & Expert Guide 2026
Beauty salon fitout Melbourne guide: costs from $1,000-$2,800/sqm, treatment room design, plumbing, lighting & compliance. Free quotes from Spacez.
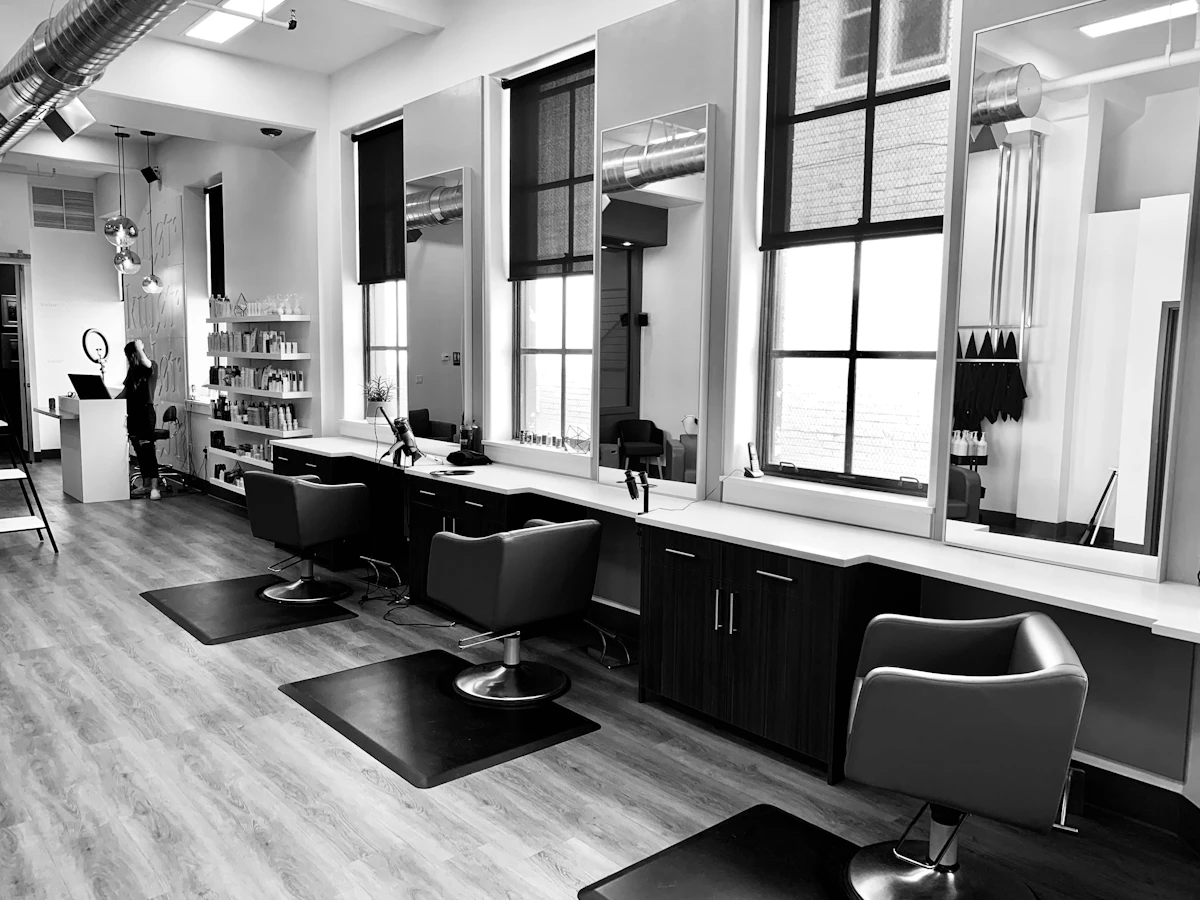
Beauty Salon Fitout Melbourne: Costs, Design, and Everything You Need to Know
The beauty and wellness industry in Melbourne is worth over $6 billion nationally and growing at 4–5% annually. From nail salons in suburban shopping centres to luxury day spas in South Yarra, the quality of your salon fitout directly affects how clients perceive your services, how much they are willing to pay, and whether they come back.
At Spacez, we deliver commercial fitouts across Melbourne and understand the unique requirements of beauty and wellness spaces. This guide covers everything you need to know about planning, designing, and building a beauty salon in Melbourne.
How Much Does a Beauty Salon Fitout Cost in Melbourne?
Beauty salon fitout costs depend on the type of services offered, the number of treatment stations, and the level of finish. Here are realistic 2026 ranges for Melbourne:
- Basic salon fitout (hair or nails, minimal plumbing, simple finishes): $1,000–$1,600 per sqm
- Mid-range salon (hair, beauty, skin treatments, custom joinery, quality finishes): $1,600–$2,200 per sqm
- Premium salon or day spa (full custom design, premium materials, multiple treatment rooms, advanced services): $2,200–$3,200+ per sqm
For a typical 100 sqm beauty salon in Melbourne, expect a total fitout cost of $140,000–$250,000. A larger 200 sqm day spa with multiple treatment rooms typically runs $350,000–$600,000+.
These costs include design, demolition, construction, all trades (plumbing, electrical, HVAC), joinery, flooring, painting, and project management. Equipment, furniture, and product inventory are typically separate.
Treatment Room Design
Treatment rooms are the core of any beauty salon. Poor room design creates operational bottlenecks, limits the services you can offer, and degrades the client experience. Key design principles:
Room Sizing
- Single treatment room (facial, waxing, lash extensions): Minimum 8 sqm, ideal 10–12 sqm. Must fit a treatment bed, trolley, basin, and allow therapist circulation on both sides of the bed
- Couples treatment room: Minimum 16 sqm, ideal 18–22 sqm. Two beds side by side with adequate circulation space
- Massage room: Minimum 9 sqm, ideal 12 sqm. Include space for a massage table, oil warmer or trolley, and storage
- Consultation or skin analysis room: 6–8 sqm. A smaller private space with a mirror, good lighting, and a consultation desk
Treatment Room Essentials
- Plumbing: Every treatment room ideally has a handwash basin. For facial rooms, a dedicated basin with mixer tap is essential. For wet rooms (body treatments, hydrotherapy), floor waste and waterproofing are required
- Lighting: Dual-mode lighting — bright task lighting (500+ lux, 4000K) for treatments that require precision, and warm ambient lighting (2700K, dimmable) for relaxation treatments. Magnifying lamps at each treatment station
- Ventilation: Adequate exhaust for treatment rooms, particularly for services involving chemicals (nail services, tinting, peels). AS 1668.2 requires mechanical exhaust for rooms without operable windows
- Soundproofing: Acoustic insulation between treatment rooms is important — clients expect privacy. Insulated stud walls with acoustic batts and double-layer plasterboard are the standard approach
- Power: Minimum 4 double GPOs per treatment room for equipment (steamers, LED devices, microcurrent, IPL). Consider the power draw of specialist devices and plan circuits accordingly
Salon Layout and Flow
Reception and Retail
The reception area is your salon's first impression and your retail revenue centre. Design principles:
- Reception desk positioned to greet clients immediately on entry
- Comfortable waiting area with seating for 3–6 people
- Retail shelving for skincare, haircare, and beauty products — well-lit and within sightline from the waiting area
- Digital display or menu board showing services and pricing
- Coat and bag storage — hooks or a small cupboard near the waiting area
Hair Salon Stations
For salons offering hairdressing services:
- Cutting stations: Minimum 1.5m width per station, with a large mirror, task lighting, power for dryers and tools, and storage for products and equipment
- Wash basins: Allow 1.8–2m per wash station. Backwash units need hot and cold water supply, waste connection, and electrical for massage chairs. Position wash stations away from the entry and reception for noise separation
- Colour mixing area: A dedicated area with ventilation, stainless steel or stone benchtop, and chemical-resistant surfaces. Plumbing for a colour mixing sink is essential
- Drying and styling zone: Separate from cutting stations if space allows. Adequate power for multiple dryers and styling tools
Nail Services Area
Nail services have specific ventilation requirements due to chemical fumes:
- Each nail station needs a dedicated extraction fan or downdraft ventilation system
- Manicure tables with built-in extraction ($500–$2,000 per station) are available and effective
- UV/LED lamp power at each station
- Non-porous, chemical-resistant work surfaces
- Good task lighting (500+ lux) for detail work
Plumbing and Wet Area Requirements
Beauty salons are plumbing-intensive. A typical 100 sqm salon may need 6–12 plumbing points (basins, wash stations, floor wastes). Key requirements:
- Hot water system: Continuous flow (instantaneous) gas or electric hot water is preferred over storage tanks for salons — it provides unlimited hot water during peak times. Size the system based on the number of simultaneous hot water users
- Grease and hair traps: Required by most Melbourne water authorities for salon waste. These must be installed and maintained to prevent drain blockages
- Backflow prevention: Required for all plumbing connections in commercial premises to protect the mains water supply
- Waterproofing: All wet areas (shower rooms, wet treatment rooms, bathroom) must be waterproofed to AS 3740 by a licensed waterproofer with a certificate of compliance
Lighting Design for Beauty Salons
Lighting quality in a beauty salon is not negotiable — it affects treatment outcomes, client satisfaction, and the perceived quality of your work. A lighting plan should include:
- Colour Rendering Index (CRI): Minimum CRI 90 throughout the salon. CRI 95+ in treatment rooms and at makeup stations. This ensures colours appear true — critical for colour matching, skin analysis, and makeup application
- Colour temperature: 4000K (neutral white) at treatment stations and in treatment rooms. 3000K (warm white) in reception, waiting, and relaxation areas. Avoid cool white (5000K+) — it is unflattering and clinical
- Mirror lighting: Even, shadow-free lighting around mirrors. LED strip lighting behind or around mirrors creates a soft, flattering illumination that clients appreciate
- Dimmable controls: Treatment rooms should have fully dimmable lighting to adjust from bright clinical light to soft ambient light for relaxation treatments
HVAC and Climate Control
Salon climate control affects both client comfort and product storage. Requirements:
- Temperature: Maintain 22–24 degrees Celsius in treatment rooms (clients are often undressed or lying still). Slightly cooler (20–22 degrees) in hair cutting and styling areas where staff are physically active
- Fresh air ventilation: Essential in nail services, colour mixing, and any area where chemical products are used. Mechanical exhaust must comply with AS 1668.2
- Product storage: Some skincare and beauty products require climate-controlled storage. Ensure your HVAC system maintains stable temperatures in storage areas
- Humidity control: Important for hair salons (humidity affects styling) and for product integrity. Target 40–60% relative humidity
Compliance and Regulations in Melbourne
Beauty salon fitouts in Melbourne must meet several regulatory requirements:
- Building permit: Required for fitout work involving structural changes, new walls, and services modifications
- Public health registration: Skin penetration services (tattooing, cosmetic tattooing, microneedling, piercing) require registration with your local council under the Public Health and Wellbeing Act 2008. Premises must meet infection control standards
- Laser and IPL: If you are offering laser hair removal, IPL, or similar services, the treatment room must meet Radiation Act 2005 requirements, including restricted access, safety signage, and appropriate ventilation
- DDA compliance: Accessible entry and an accessible bathroom are mandatory. If treatment rooms are on an upper level, accessible access via lift or ramp is required
- Electrical safety: All electrical work must be performed by a licensed electrician with a certificate of compliance. RCDs (safety switches) are mandatory on all circuits
Design Styles for Melbourne Beauty Salons
Luxe Minimal
Clean lines, soft neutrals, marble or stone accents, brass fixtures. This style communicates premium quality and is popular for skin clinics and day spas in Melbourne's inner suburbs.
Modern Glam
Bold colours, velvet seating, statement mirrors, gold or rose gold hardware. Popular for nail bars, lash studios, and hair salons targeting a younger demographic.
Organic Wellness
Natural materials, earthy tones, indoor greenery, timber and stone. Ideal for wellness-focused salons, naturopathy clinics, and holistic beauty practices. Increasingly popular in Melbourne's health-conscious market.
Industrial Chic
Exposed brick, concrete, steel fixtures, Edison bulbs. Works well for barbershops and edgier salon brands, particularly in inner-city suburbs like Fitzroy, Collingwood, and Brunswick.
Working With Spacez on Your Salon Fitout
A beauty salon fitout involves more technical complexity than most people expect — plumbing, ventilation, electrical, acoustic separation, and compliance requirements all need to be coordinated from the start. At Spacez, we manage the entire process from design through to handover, ensuring your salon is built to the highest standard and meets all regulatory requirements.
Whether you are opening a new salon, relocating, or renovating an existing space, we would love to discuss your project. Call us on 0447 064 489 or visit spacez.com.au for a free consultation and quote.