Spacez insight · March 2026 · 7 min read
Commercial Fitout Richmond & Cremorne Melbourne | Tech & Creative Precinct
Expert commercial fitout builders in Richmond and Cremorne. Melbourne's tech and creative precinct — office fitouts, studio fitouts, and showroom fitouts for…
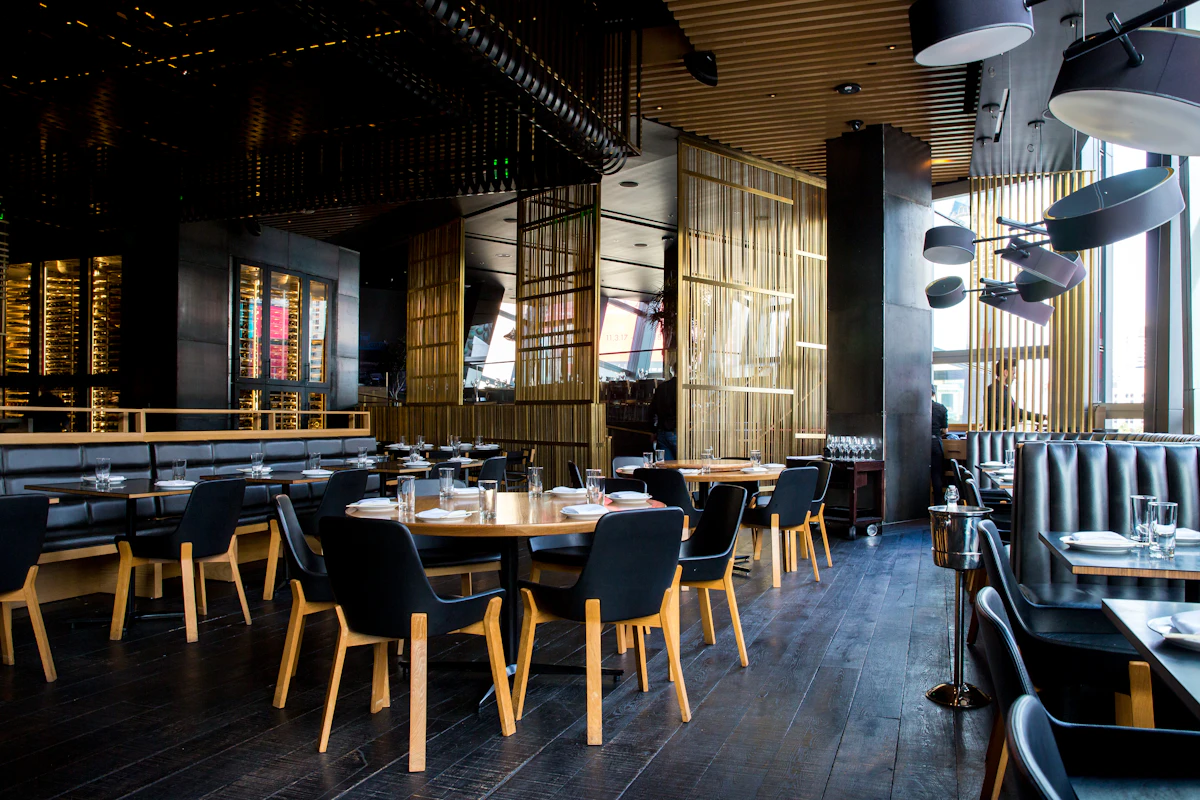
Commercial Fitout Richmond & Cremorne Melbourne
Richmond and Cremorne form one of Australia's most dynamic inner-city commercial precincts — the unofficial home of Melbourne's technology, media, gaming, and creative industries. Anchored by the Cremorne cluster of converted warehouse offices along Church Street, Punt Road, and the Swan Street corridor, and extending into Richmond's diverse mix of retail, hospitality, and professional services, the precinct commands some of Melbourne's highest office rents and most design-forward fitouts.
Spacez delivers commercial fitouts across Richmond and Cremorne — tech company offices, creative studios, co-working spaces, retail flagships, hospitality venues, and professional services fitouts.
Why Richmond and Cremorne?
The Richmond/Cremorne precinct has become Melbourne's technology hub through a combination of:
- Proximity to the CBD — 2km from the Melbourne CBD, accessible by tram, train (Burnley line), and cycling infrastructure
- Converted warehouse stock — large floorplates (1,000–5,000+ sqm), high ceilings (4–6m), exposed structure, and abundant natural light; ideal for the open, collaborative office environments favoured by tech companies
- Critical mass — Seek, REA Group, MYOB, Carsales, Medibank Digital, Culture Amp, Canva (Melbourne office), and dozens of scale-ups are located in the precinct; the density of tech talent attracts further tech companies
- Lifestyle amenity — Church Street Richmond and Swan Street Richmond have excellent food, retail, and hospitality options that support staff attraction
Current rents (2026): Premium Cremorne converted warehouse office space commands net face rents of $450–$700/sqm pa — at or above Melbourne CBD A-grade rates. Competition for quality floorplates is intense.
The Cremorne Tech Office Fitout
Cremorne tech fitouts have developed a distinctive aesthetic and spatial language that reflects the culture and working style of the companies occupying them:
Spatial Characteristics
- Open plan with no assigned desks (activity-based working) — most Cremorne tech companies have moved to unassigned seating with a range of work settings rather than fixed workstations
- High ceiling retention — original warehouse ceiling height (4–7m) is typically retained and celebrated; suspended ceilings are unusual; exposed concrete, steel, and services are standard
- Polished concrete floors — the default flooring in converted warehouses; supplemented with carpet tiles or area rugs in acoustic zones and softer collaborative areas
- Exposed services aesthetic — HVAC ductwork, electrical conduit, and sprinkler pipework are left exposed and painted (typically black or grey) rather than concealed above a suspended ceiling
- Industrial-meets-warm material palette — raw steel and concrete balanced with timber, planting, soft furnishings, and warm lighting to prevent an overly cold aesthetic
- Abundant meeting rooms and phone booths — tech companies support high volumes of internal and client video calls; acoustic infrastructure is critical
Acoustic Challenges
The exposed warehouse aesthetic creates significant acoustic challenges:
- High ceilings with no acoustic absorption — reverberation times in an untreated warehouse can exceed 1.5–2.0 seconds (acceptable for classrooms is 0.4–0.6 seconds); speech intelligibility suffers severely
- Hard floor surfaces — polished concrete adds further acoustic reflection
- Dense open-plan layouts — ambient noise from multiple simultaneous conversations, keyboard noise, and Slack/notification sounds accumulates quickly
Acoustic solutions in Cremorne fitouts:
- Acoustic baffles and clouds — suspended acoustic panels below the roof structure; significantly reduce reverberation without concealing the ceiling
- Carpet in open plan areas — even a carpet tile zone around workstations dramatically improves floor-level acoustics
- Phone booths — proprietary (Framery, ROOM) or custom-built; essential for confidential calls in an open warehouse; quantity guide: 1 per 10–12 desks
- Meeting room acoustic walls — walls to structural slab (or to roof structure in a single-storey warehouse); STC 50+ essential for video calls
Technology Infrastructure
Cremorne tech companies have above-average technology infrastructure requirements:
- High-density Wi-Fi — enterprise grade; 1 access point per 15–20 users minimum
- Fibre connectivity — most Cremorne buildings have multiple fibre carriers; confirm availability and redundancy options before signing the lease
- Server infrastructure — varies by company; some use cloud-only (no on-premise servers); others require dedicated server rooms with precision cooling, UPS, and high-density power
- Video conferencing — every meeting room needs a quality video conferencing setup; standardise on one platform (Zoom Rooms, Google Meet, Microsoft Teams) for consistent experience
- Building access control — app-based or proximity card; integrated with HR offboarding processes
Design and Brand Expression
Cremorne fitouts are often used as a talent acquisition and brand statement tool:
- Reception as brand moment — the reception desk, brand wall, and entry sequence communicate company culture before a word is spoken
- Social spaces — kitchen, games area, and social zones are larger proportionally than in conventional corporate offices; they serve as recruiting tools
- Sustainability visibility — many Cremorne tech companies publicly display their sustainability commitments; Green Star fitout elements, living walls, and sustainable materials are common
- Art program — commissioned art from local artists is a growing element of Cremorne fitout briefs
Church Street and Swan Street — Retail and Hospitality
Beyond the tech precinct, Richmond's retail and hospitality strips are active fitout markets:
Church Street, Richmond — one of Melbourne's most active premium retail strips. Fashion, homeware, café, and wellness fitouts with high design expectations. Heritage overlays apply in some sections.
Swan Street, Richmond — diverse hospitality and retail strip extending to Hawthorn. Strong café, bar, and restaurant fitout demand. The Swan Street precinct has seen significant investment in hospitality fitouts over the past five years.
Bridge Road, Richmond — historically a fashion strip, now in transition; diverse retail, food, and services fitout demand.
Planning and Heritage — Richmond and Cremorne
City of Yarra
Richmond and Cremorne are within the City of Yarra. Key planning considerations:
- Heritage Overlays — significant Heritage Overlay coverage across Richmond, particularly along Church Street and Bridge Road, and in some residential-adjacent commercial areas; external works in HO areas require a planning permit
- Industrial Heritage — many Cremorne warehouse buildings have heritage significance individually or as part of an industrial heritage precinct; any external works (new windows, additions, facade changes) typically require a heritage permit
- Commercial 1 Zone — most of the retail and commercial strips; internal fitout within an existing approved use does not require a planning permit
- Mixed Use Zone — parts of Cremorne; confirms the mixed commercial/residential character of the precinct
Building Permits for Warehouse Fitouts
Converted warehouse fitouts almost always require a building permit — even for fitouts that appear straightforward:
- Structural modifications (mezzanines, new openings) require structural engineering
- Fire safety — heritage warehouses may require significant fire safety upgrades (sprinklers, detection, compartmentation) when changing to an office use
- NCC classification — confirm the building's NCC classification (Class 5 office, Class 6 retail, or mixed) before designing
Richmond and Cremorne Fitout Cost Guide
| Fitout Type | Cost per sqm |
|---|---|
| Tech/creative office — mid-market (exposed ceiling, polished concrete) | $1,400–$2,400/sqm |
| Tech/creative office — premium (full design, biophilic, high AV) | $2,400–$4,000/sqm |
| Retail flagship — Church Street specification | $2,000–$4,500+/sqm |
| Hospitality — café/bar, Swan Street specification | $1,500–$3,000/sqm |
After-hours construction premiums apply for works in occupied multi-tenancy buildings.
Frequently Asked Questions
What makes a Cremorne office fitout different from a CBD office fitout?
The primary differences are: (1) building type — converted warehouses vs purpose-built office towers; (2) aesthetic — exposed structure and services vs concealed services and suspended ceiling; (3) acoustic challenge — warehouse acoustics require deliberate acoustic design investment; (4) scale — many Cremorne tenancies are large single-level floorplates rather than portions of a multi-storey tower; (5) cultural context — tech and creative company culture drives different space programs (more social space, less formal meeting rooms, more phone booths).
Do heritage obligations affect internal fitout works in Cremorne warehouses?
In most cases, no — heritage obligations typically apply to the external fabric of a building (façade, windows, structure). Internal fitout works within an existing approved use generally do not require a heritage permit. However, if a fitout involves structural modifications (new openings in heritage fabric, additions to the roofline), a heritage planning permit may be required. We advise on heritage requirements at brief stage.
How do I resolve the acoustic problems in a warehouse office?
The most effective interventions are: (1) acoustic baffles/clouds suspended below the roof structure; (2) carpet or carpet tile in open-plan areas; (3) acoustic-rated meeting room partitions (STC 50+); (4) phone booths. A combination of these four delivers a comfortable working environment even in a high-ceiling warehouse.
What is the availability of quality fitout space in Cremorne?
Cremorne has very low vacancy rates — quality floorplates are competitive and often leased before they are formally listed. If you are considering a Cremorne fitout, engage a tenant representative agent early and be prepared to move quickly when a suitable tenancy becomes available.
Spacez delivers commercial fitouts across Richmond and Cremorne — tech offices, creative studios, retail, and hospitality. Contact us for a consultation.