Spacez insight · April 2026 · 9 min read
Education & Training Centre Fitout Melbourne | Design, Compliance & Costs
Education & training centre fitout Melbourne: classrooms, breakout spaces, AV, acoustics, compliance & cost from $1,400/sqm. Expert fitout services.
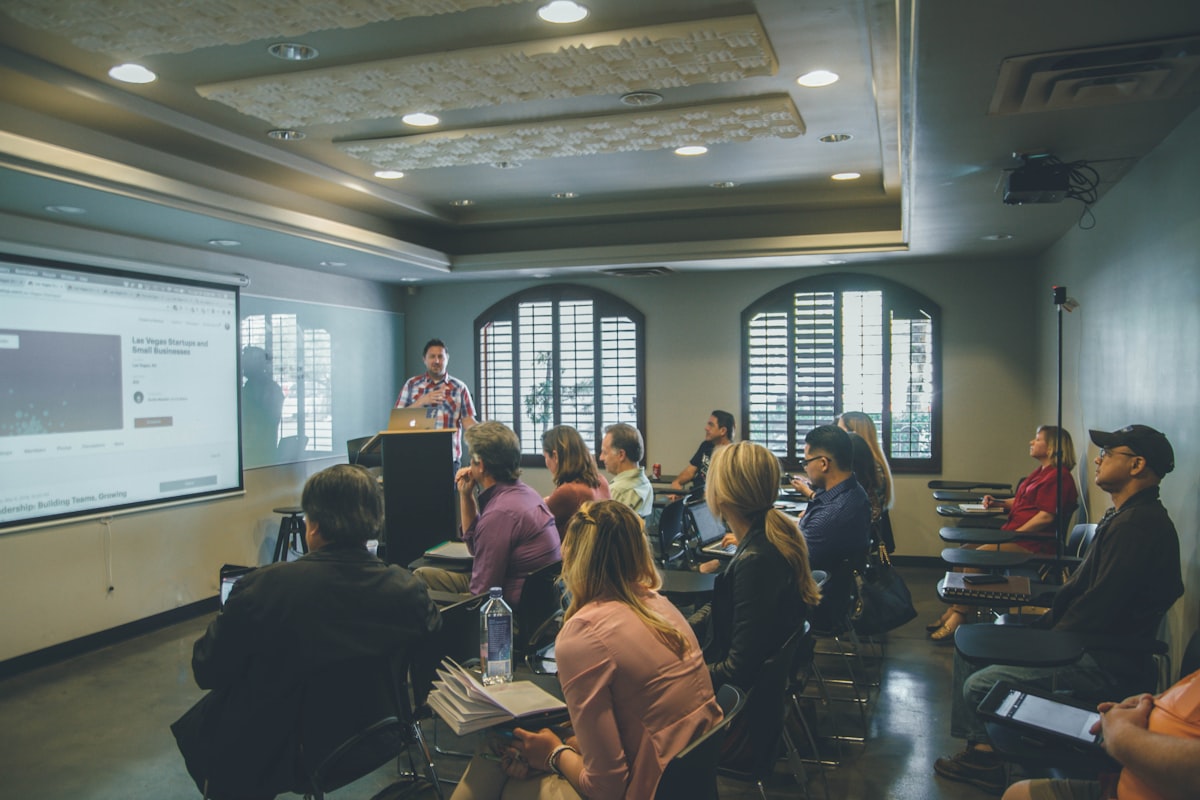
Education & Training Centre Fitout Melbourne: Complete Guide
Education fitouts are a distinct discipline within commercial construction. A well-designed training centre supports the way adults actually learn in 2026 — collaboratively, with technology, in spaces that can flex between lecture, workshop, and self-directed study within the same hour.
Whether you are setting up an RTO (Registered Training Organisation), a private tutoring academy, a corporate learning facility, or a specialist training provider, getting the fitout right directly affects student outcomes, teacher performance, and commercial viability. This guide covers what to get right.
At Spacez, we deliver education sector fitouts across Melbourne. Here is how we approach them.
What Education Fitouts Cost in Melbourne
- Basic training centre (tutoring, professional development): $1,400–$1,900 per sqm
- Standard RTO or academy (mixed classrooms, admin, breakout): $1,800–$2,600 per sqm
- Specialist training (simulation, labs, trade training rooms): $2,500–$4,500 per sqm
- Premium corporate learning centre: $2,800–$4,000 per sqm
For a 500 sqm training centre in Melbourne with four classrooms, breakout space, admin, and amenities, expect a total fitout cost of $900K–$1.3M. Specialist facilities with laboratory, simulation, or trade training spaces scale up significantly.
Classroom Design That Actually Supports Learning
Modern adult learning rarely works in rows of desks facing a whiteboard. The most effective classroom layouts in 2026 training centres are:
Flexible Pod Layouts
Tables arranged in pods of 4–6, easily reconfigurable to rows for testing or a horseshoe for discussion. Specify lightweight flip-top tables on castors so a single trainer can reconfigure the room in under 2 minutes.
Dual-Zone Rooms
Divide larger rooms into a presentation zone (screen, whiteboard, trainer station) and an activity zone (practical work area) separated visually but not acoustically. Useful for vocational training where instruction alternates with hands-on work.
Cabaret and U-Shape
For facilitated training and workshops, cabaret (small rounds facing a focal point) or U-shape configurations encourage participation. Design the room to accommodate both, with floor boxes positioned to support either.
Acoustic Performance: Non-Negotiable
Poor acoustics are the most common failing in training centre fitouts. When trainers have to raise their voices repeatedly, fatigue sets in within hours and retention drops dramatically. Target these performance standards:
- Background noise level: NC-30 or lower in classrooms (quiet, no HVAC rumble)
- Reverberation time: 0.4–0.6 seconds for classrooms up to 100sqm
- Wall acoustic separation: Rw 45 minimum between classrooms, Rw 50 between classroom and corridor
- Ceiling treatment: acoustic tile systems with NRC 0.85+ coverage over at least 70% of ceiling area
- Wall treatment: perforated acoustic panels on one or two walls per classroom, typically behind the teaching zone
The investment in acoustic performance typically adds 6–10% to the fitout cost but pays back in trainer retention, student satisfaction, and consistent delivery quality.
Technology Integration
Every classroom in 2026 needs robust AV and connectivity. The minimum specification:
- Large-format display — 75" minimum 4K touchscreen, wall-mounted, with integrated PC or OPS module
- Wireless presentation — Barco ClickShare, Solstice, or equivalent, supporting multiple simultaneous connections
- Ceiling microphones and speakers — for hybrid delivery with remote participants
- PTZ camera — for recording or live-streaming classes
- Document camera — for showing physical documents or hands-on demonstrations
- Power distribution — floor boxes or desk-integrated power to every seating position; students cannot function without device charging
- Wi-Fi density — enterprise wireless sized for 2–3 devices per student, with an access point per classroom minimum
Budget $15,000–$35,000 per classroom for AV and technology, more for immersive or simulation environments.
Breakout and Collaboration Spaces
Adult learning benefits enormously from informal spaces between formal classroom time. Successful training centres allocate 15–25% of total floor area to breakout, including:
- Booth seating for small group work
- Standing tables for quick discussions
- Quiet study carrels for individual revision
- A well-designed kitchen and lounge area (students will spend more time here than anywhere else)
Compliance for Registered Training Organisations
RTOs must meet Standards for RTOs 2015 requirements, which include specific facility criteria:
- Adequate facilities for the scope of delivery — documented in your Training and Assessment Strategy
- Specialist facilities — trade training rooms, simulated workplaces, and practical assessment areas must reflect industry standards
- Accessibility — full DDA compliance, including accessible parking, bathrooms, entries, and at least one accessible classroom
- Child safety standards — if delivering to any students under 18, full child safety policies and facility considerations
ASQA (the national regulator) conducts site audits and will assess your facilities against your scope of registration.
Trade and Specialist Training Rooms
Training centres delivering trade qualifications (construction, hospitality, automotive, aged care, beauty, etc.) need dedicated practical facilities:
- Construction trades — workshop space with concrete floor, 3-phase power, dust extraction, racking, safety zoning
- Commercial cookery — full commercial kitchen to AS 4674 food premises standards
- Hairdressing and beauty — wash stations, specialist power, plumbing, ventilation
- Aged care and nursing — simulation wards with hospital beds, bathrooms, call systems
- Automotive — vehicle bays, hoists, bunded oil storage, ventilation
Each specialisation has its own building code implications and industry standards. Get these briefed into the design from day one.
Get Your Melbourne Training Centre Fitout Right
Education fitouts reward careful planning. The best training centres we have built share three things: flexible room layouts that support varied teaching styles, acoustic and technology infrastructure that just works, and breakout spaces that students actually want to use.
At Spacez, we design and build education sector fitouts across Melbourne, from single-classroom academies to multi-level training centres. Call us on 0447 064 489 or visit spacez.com.au to discuss your project.