Spacez insight · April 2026 · 9 min read
Function Room & Conference Space Fitout Melbourne | Design & Cost Guide
Function room & conference fitout Melbourne: operable walls, AV, acoustics, flexible configurations & cost from $2,000/sqm. Expert conferencing venue…
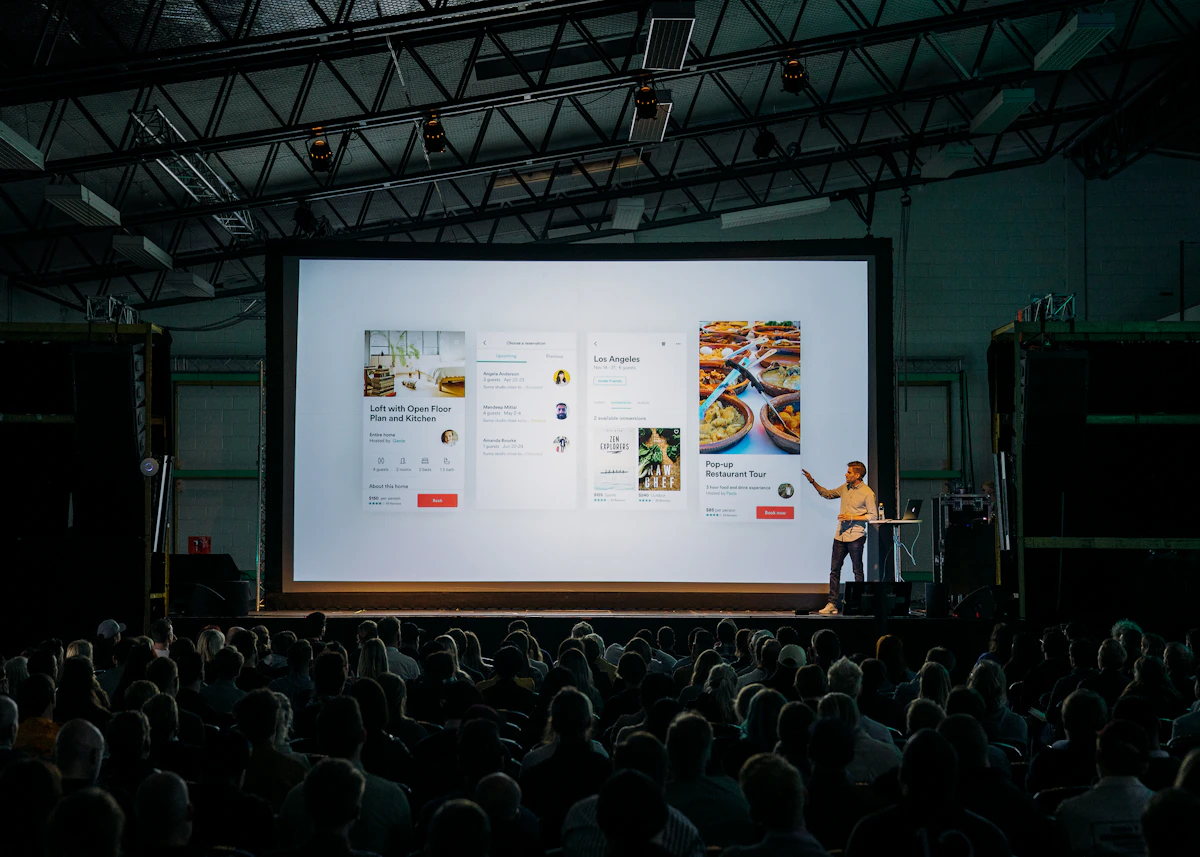
Function Room & Conference Space Fitout Melbourne: Complete Design Guide
A great function and conference venue is an engineering achievement as much as an interior design one. The same room hosts a 40-person training session in the morning, a 120-person lunch at midday, and a cocktail reception for 200 by 6pm — and each configuration must feel intentional, not improvised.
Whether you are fitting out a dedicated conferencing venue, a hotel function space, a corporate training suite, or an events centre, this guide covers what matters.
At Spacez, we deliver function room and conference fitouts across Melbourne. Here is our playbook.
What Function and Conference Fitouts Cost in Melbourne
- Basic meeting and training rooms (50–150 sqm): $1,800–$2,400 per sqm
- Standard function room with operable walls and AV: $2,200–$3,200 per sqm
- Premium conference suite with integrated pre-function space: $2,800–$4,200 per sqm
- Ballroom / large-format event space (400+ seats): $3,000–$5,000 per sqm
For a typical 600 sqm Melbourne conferencing floor (2–3 divisible function rooms + pre-function / foyer), expect a total fitout cost of $1.5M–$2.2M including full AV integration.
Flexibility: The Core Design Challenge
Great function rooms earn their keep by being bookable for the widest range of event types. The design moves that make this possible are:
Operable Walls
A single 400sqm room that divides into two, three, or four smaller rooms is the foundation of a commercial function floor. Specify:
- Acoustic operable wall system — Rw 52 minimum for genuine speech privacy; cheaper walls (Rw 40–45) let audio bleed between rooms and undermine bookings
- Top-hung, floor-seal-free systems — so no floor tracks disrupt carpet patterns when the wall is parked
- Automated or power-assisted operation — for larger wall runs, which would otherwise need two staff and 20 minutes to reset
- Storage pocket — design the storage end of the wall as an integrated joinery unit, not a leftover cupboard
Flexible Furniture
The room must reset from theatre to cabaret to banquet to cocktail within a 2-hour changeover. That requires:
- Stackable chairs that are actually comfortable (the commercial conference chair market has improved significantly)
- Flip-top, wheeled tables in a mix of sizes (1800x600mm, 1800x750mm, round 1500mm for banquet)
- Dedicated furniture storage room sized for the maximum configuration — typically 8–12% of function room floor area
- Trolleys designed for the chair stacks and table shapes in use
Acoustics: The Invisible Differentiator
Venues with great acoustics get rebooked. Venues with poor acoustics lose clients after a single event. Target these performance standards:
- Background noise (HVAC, services): NC-25 to NC-30. This is quieter than most offices
- Reverberation time: 0.6–0.9 seconds for general function rooms; tuned based on size and use
- Operable wall separation: Rw 52 minimum between divided rooms
- Ceiling and wall absorption: acoustic panels, perforated timber, or fabric wrapped panels. Aim for 60–75% of the ceiling area and 30–40% of vertical surfaces to have absorptive finishes
- Speech intelligibility (STI): 0.6+ for spoken word venues
AV and Technology: Must-Haves
A function room's AV package either enables the venue to command a premium rate or forces a discount. Specify:
- Projection or large-format display — laser projectors for large rooms, 85–98" displays for smaller. Dual-display where rooms exceed 150sqm
- Ceiling speaker array — distributed audio system sized for the maximum room configuration, with automated zoning that matches the operable wall positions
- Wireless and wired microphones — minimum 4 handheld and 4 lavalier wireless, plus gooseneck and podium microphones as needed
- Video conferencing and streaming — PTZ camera, production-grade codec, streaming capability to Teams, Zoom, and major platforms
- Control system — Crestron, QSC, or equivalent room control so staff can reset the room, audio, and lighting from a single touchpanel
- Assistive listening — hearing augmentation (loop or infrared) is a building code requirement
- Lighting control — dimmable, with preset scenes for presentation, banquet, cocktail, and cleaning modes
Budget $80,000–$250,000 for AV on a 400sqm function floor, more for premium installations.
Pre-Function and Foyer Spaces
The foyer or pre-function space is where arrival, registration, networking, and catering happen. Allocate 25–35% of the function room area to pre-function, designed for:
- Registration desk with power, data, and printer space
- Cloak and concierge point
- Coffee and catering station with nearby kitchen access
- Informal seating — high tables, benches, soft seating clusters
- Signage and digital way-finding
- Accessible bathrooms within 30m of the room entry
Catering Integration
Serving 200 people at a banquet requires careful back-of-house planning:
- Service kitchen — even if catering is outsourced, a finishing kitchen with hot-holding, cold storage, plating space, and warewashing makes events flow
- Service corridor — a dedicated corridor between kitchen and function room away from guest flow
- Bar integration — permanent bar counter or prewired bar location with floor drainage, power, and glass storage
- Waste and dish staging — design a discreet point to move dirty crockery without crossing guest paths
Accessibility and Compliance
- Accessible paths of travel — step-free routes from carpark to every function room
- Accessible bathrooms — compliant unisex accessible toilets within 30m of function spaces
- Hearing augmentation — required in function rooms under the National Construction Code
- Emergency egress — calculate egress for the maximum occupancy (cabaret or cocktail), not the seated capacity
- Liquor licensing — if you are running a licensed venue, design to suit your licence conditions including age controls and hours
Design for Fast Changeovers
The venues that win repeat business can reset from one configuration to another in under 2 hours. The design moves that make this possible:
- Furniture storage on the same floor, ideally adjacent to the function rooms
- Automated lighting scenes, not per-fitting manual dimming
- Easy-clean floor finishes — commercial carpet tile for acoustics with hard-wearing hardwood or tile in high-traffic zones
- AV presets saved for each configuration, accessible from the touchpanel
- Operable walls that one person can park within 5 minutes
Get Your Melbourne Function Space Built Right
A function and conference venue is a long-term commercial asset. The fitout decisions you make at design stage — acoustic performance, operable wall quality, AV capability, furniture storage — determine whether the venue books at 40% occupancy or 80%.
At Spacez, we design and build function rooms and conferencing spaces across Melbourne. Call us on 0447 064 489 or visit spacez.com.au for a free consultation.