Spacez insight · March 2026 · 11 min read
Medical Centre Fitout Melbourne: Costs, Compliance & Design Guide for 2026
Medical centre fitout Melbourne: costs from $800–$2,500+/sqm, AHPRA compliance, DDA accessibility, infection control & design. 15+ years experience. Free…
Key takeaways:
- Medical centre fitouts in Melbourne typically cost between $800 and $2,500+ per square metre, depending on the clinic type and finish level
- Compliance with AHPRA standards, infection control protocols, DDA accessibility requirements, and the Building Code of Australia is non-negotiable
- Patient flow design, consulting room layout, and treatment room configuration directly impact your practice's efficiency and revenue
- Choosing a Melbourne fitout specialist with healthcare experience can reduce project delays by up to 40% and prevent costly compliance rework
- A well-planned medical fitout delivers a space that is on time, on budget, and built to last
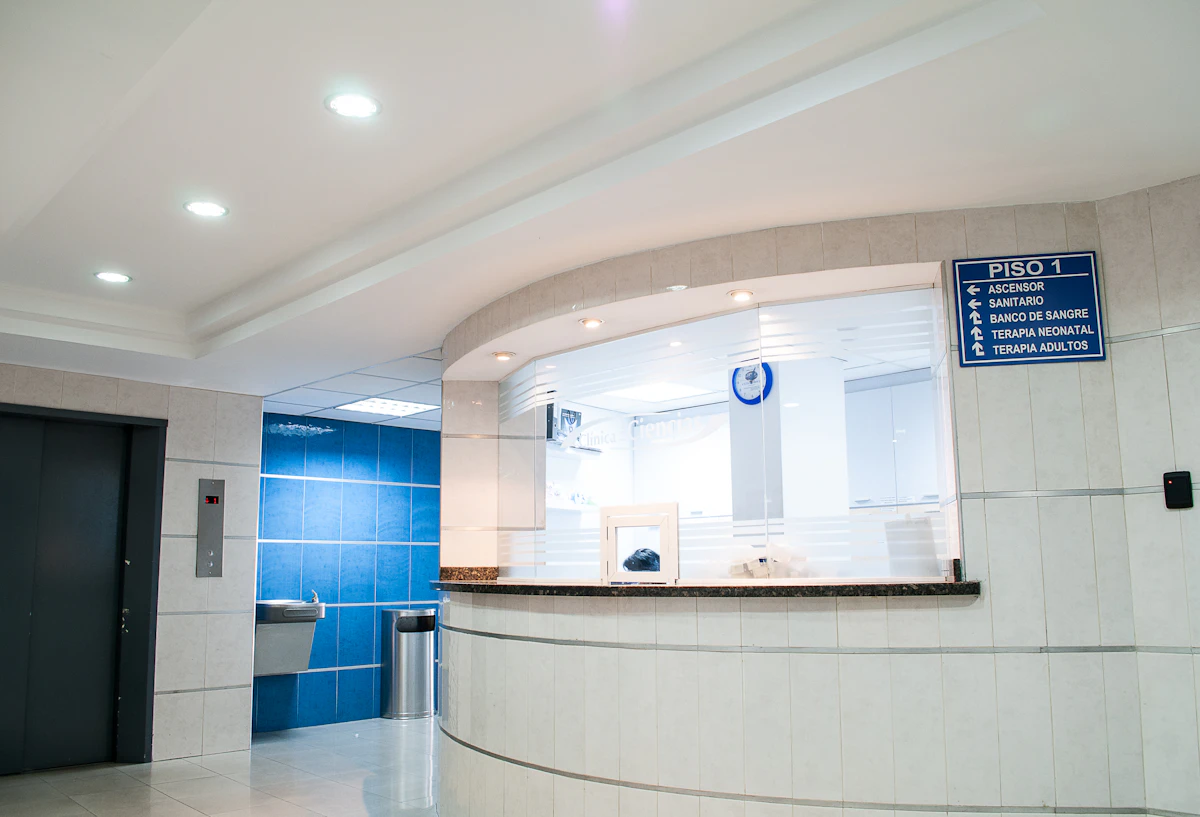
A medical centre fitout is one of the most complex and high-stakes commercial fitout projects your practice will ever undertake. Unlike a standard office fitout, healthcare spaces must meet strict regulatory requirements, accommodate specialised medical equipment, and create an environment that puts patients at ease while supporting clinical efficiency.
Whether you are setting up a new GP clinic, expanding a specialist practice, or refurbishing an allied health centre, getting the fitout right from the start saves you time, money, and compliance headaches down the track.
At Spacez, we have spent over 15 years delivering medical and healthcare fitouts across Melbourne. From initial design through to handover, we manage every detail so you can focus on what matters most — your patients. This guide covers everything Melbourne medical professionals need to know about planning, budgeting, and executing a successful medical centre fitout.
What is a medical centre fitout?
A medical centre fitout is the process of designing and constructing the interior of a commercial space to function as a healthcare facility. This goes well beyond standard commercial fitout work — it involves specialised planning for clinical workflows, infection control, patient privacy, medical gas and suction systems, specialised lighting, and compliance with healthcare-specific building regulations.
Medical centre fitouts cover a broad range of healthcare facilities, including:
- GP clinics — general practice consulting rooms, treatment rooms, immunisation areas, pathology collection points, and patient waiting areas
- Specialist medical practices — dermatology, cardiology, orthopaedics, and other specialist consulting and procedure rooms with equipment-specific requirements
- Allied health centres — physiotherapy, occupational therapy, psychology, podiatry, and speech pathology practices requiring flexible treatment spaces
- Pathology and diagnostic centres — collection rooms, specimen handling areas, and laboratory spaces with strict contamination controls
- Dental clinics — surgery rooms with specialised plumbing, compressed air, suction lines, and radiation shielding for imaging equipment
- Day surgery and procedure centres — sterile environments with theatre-grade ventilation, anaesthetic gas systems, and recovery areas
Each facility type has distinct requirements, but they all share common threads: regulatory compliance, infection control, patient comfort, and clinical functionality must be built into the design from day one.
Compliance requirements for medical fitouts in Melbourne
Compliance is where medical fitouts diverge most significantly from standard commercial projects. Getting it wrong can delay your opening, result in costly rework, or even prevent you from operating. Here are the key compliance frameworks your fitout must satisfy.
Practitioner registration and clinical obligations
AHPRA and the National Boards regulate registered practitioners rather than approving fitout premises. The project brief should support the practitioner obligations, clinical procedures and building requirements that apply to the actual service and tenancy.
Infection control and hygiene standards
Infection prevention and control (IPC) is fundamental to every medical fitout. The Australian Guidelines for the Prevention and Control of Infection in Healthcare inform material selections, surface finishes, handwashing facilities, and airflow design. Key considerations include:
- Surface materials — non-porous, seamless, and easy-to-clean finishes for walls, floors, and benchtops in clinical areas
- Handwashing basins — hands-free taps and clinical-grade basins positioned at point of care in every consulting and treatment room
- Ventilation — appropriate air changes per hour, negative pressure rooms for infectious patients where required, and HEPA filtration for procedure rooms
- Waste management — designated clinical waste storage with appropriate containment and disposal pathways
Disability Discrimination Act (DDA) and accessibility
All medical centres must comply with the Disability Discrimination Act 1992 and the relevant provisions of the Building Code of Australia (BCA). This includes:
- Accessible entrance pathways and automatic doors
- Wheelchair-accessible consulting rooms and treatment areas
- Accessible bathroom facilities meeting AS 1428.1 requirements
- Appropriate signage, wayfinding, and tactile ground surface indicators
- Hearing loop systems for reception and waiting areas
Given that medical centres serve vulnerable populations, DDA compliance is not just a legal obligation — it is a fundamental aspect of patient care.
Building Code of Australia (BCA) and Class 9a requirements
Medical facilities are typically classified as Class 9a buildings (or part thereof) under the BCA, which imposes specific requirements for:
- Fire safety systems, including sprinklers, smoke detection, and emergency lighting
- Structural adequacy for medical equipment loads
- Ventilation and air conditioning standards for clinical spaces
- Plumbing and drainage for medical waste
- Sound insulation between consulting rooms for patient privacy
Privacy and acoustic requirements
Patient privacy is a legal requirement under the Privacy Act 1988 and the Australian Privacy Principles. Your fitout must address both visual and acoustic privacy:
- Solid partitions (not plasterboard to ceiling only) between consulting rooms
- Acoustic insulation rated to at least Rw 45 for consulting rooms
- Private reception areas for sensitive conversations
- Secure storage for patient records and medications
How much does a medical centre fitout cost in Melbourne?
Cost is one of the most critical planning considerations for any medical fitout. Healthcare fitouts command higher prices than standard commercial fitouts due to compliance requirements, specialised services, and the complexity of clinical design.
Here are indicative cost ranges for medical centre fitouts in Melbourne in 2026:
| Clinic type | Budget finish | Mid-range finish | Premium finish |
|---|---|---|---|
| GP clinic | $800–$1,200/sqm | $1,200–$1,800/sqm | $1,800–$2,500+/sqm |
| Specialist practice | $1,000–$1,500/sqm | $1,500–$2,000/sqm | $2,000–$2,800+/sqm |
| Allied health centre | $700–$1,100/sqm | $1,100–$1,600/sqm | $1,600–$2,200+/sqm |
| Dental clinic | $1,200–$1,800/sqm | $1,800–$2,400/sqm | $2,400–$3,200+/sqm |
| Day surgery/procedure | $1,500–$2,200/sqm | $2,200–$3,000/sqm | $3,000–$4,000+/sqm |
| Pathology/diagnostic | $900–$1,400/sqm | $1,400–$2,000/sqm | $2,000–$2,800+/sqm |
These figures are indicative for the Melbourne market in 2026. Actual costs depend on several factors:
- Size of the facility — larger fitouts may benefit from economies of scale, but also require more complex services distribution
- Condition of the base building — a bare shell requires significantly more work than an existing medical tenancy
- Equipment requirements — specialised medical equipment often requires structural reinforcement, dedicated power supplies, and specific ventilation
- Compliance complexity — facilities performing procedures or handling infectious materials face stricter and more costly requirements
- Location within Melbourne — CBD fitouts typically carry higher logistics and access costs compared to suburban locations
- Services density — medical fitouts require far more mechanical, electrical, and plumbing services per square metre than standard offices
For a broader overview of healthcare fitout planning, read our healthcare fitout planning guide for Melbourne.
What drives costs up in medical fitouts?
Several factors specific to healthcare can push costs significantly above standard commercial fitout rates:
- Medical gas systems — oxygen, nitrous oxide, suction, and compressed air reticulation
- Radiation shielding — lead-lined walls for X-ray, CT, or OPG rooms
- Specialised ventilation — theatre-grade HVAC with HEPA filtration and pressure control
- Sterilisation areas — dedicated rooms with specific plumbing, ventilation, and surface requirements
- IT and clinical systems — structured cabling for practice management software, digital imaging, and patient call systems
Design considerations for medical centre fitouts
The design of your medical centre directly impacts patient experience, staff efficiency, and your practice's capacity to generate revenue. Here are the critical design elements to get right.
Patient flow
Effective patient flow is the foundation of a well-designed medical centre. A logical flow from arrival to departure minimises bottlenecks, reduces wait times, and improves the patient experience:
- Arrival zone — clear entrance, accessible parking guidance, and intuitive wayfinding
- Reception and check-in — positioned for visibility, with privacy provisions for sensitive conversations
- Waiting area — comfortable seating, natural light where possible, and separation between well and unwell patients where appropriate
- Clinical zone — consulting rooms, treatment rooms, and procedure areas arranged for efficient clinician movement
- Departure zone — separate exit pathway where feasible, with a payment and booking area
Waiting areas
Your waiting area sets the tone for the patient experience. Design considerations include:
- Adequate seating capacity for peak appointment volumes plus walk-ins
- A mix of seating types including wheelchair-accessible spaces
- Children's play area for family practices
- Good ventilation and air quality
- Digital display systems for patient queue management
- Charging points and complimentary Wi-Fi
Consulting rooms
Consulting rooms are where your clinicians spend most of their time, so getting the size, layout, and fit-out right is essential:
- Minimum 12 square metres (larger for specialist practices)
- Natural light where possible for clinician wellbeing
- Handwashing basin with hands-free taps
- Adequate power and data points for equipment and IT
- Acoustic insulation for patient privacy
- Durable, easy-to-clean floor and wall finishes
Treatment and procedure rooms
Treatment rooms require more intensive fit-out than consulting rooms:
- Minimum 16 square metres for standard treatment rooms
- Medical gas outlets where required
- Emergency call systems
- Enhanced lighting with examination-grade options
- Seamless flooring with coved skirting for infection control
- Adequate ventilation with appropriate air changes per hour
Reception and administration
The reception area is the operational hub of your practice:
- Ergonomic workstations for administrative staff
- Secure storage for patient records and medications
- Server room or IT cupboard with adequate cooling
- Staff amenities including a break room and secure storage
- Back-of-house corridors for staff movement separate from patient areas
The medical centre fitout process
A well-managed fitout process is the difference between opening on schedule and facing costly delays. Here is how we approach medical centre fitouts at Spacez.
1. Initial consultation and site assessment
We begin with a thorough understanding of your practice requirements, patient volumes, equipment needs, and growth plans. A detailed site assessment identifies opportunities and constraints in the base building.
2. Design and space planning
Working with healthcare design specialists, we develop a space plan that optimises patient flow, maximises consulting room capacity, and satisfies all compliance requirements. This phase includes 3D visualisations so you can see exactly what your practice will look like.
3. Compliance review and approvals
Before construction begins, we coordinate all necessary approvals including building permits, council consents, and healthcare-specific compliance sign-offs. Addressing compliance early prevents delays during construction.
4. Detailed documentation and quoting
Every element of the fitout is documented in detail, from material specifications to services layouts. You receive a comprehensive, fixed-price quote with no hidden costs or vague allowances.
5. Construction and fit-out
Our experienced project managers coordinate all trades, manage the construction timeline, and maintain quality control throughout. We keep you informed with regular progress updates and handle any issues before they impact the schedule.
6. Equipment installation and commissioning
We coordinate with your equipment suppliers to ensure medical equipment is installed correctly, services connections are tested, and everything is commissioned and ready for use.
7. Handover and defect rectification
A thorough handover process ensures everything meets your expectations and all compliance documentation is in order. Any defects are rectified promptly, and we provide ongoing maintenance support to keep your practice running smoothly.
Frequently asked questions
How long does a medical centre fitout take in Melbourne?
Timelines vary based on the size and complexity of the project. A small GP clinic of 100 to 150 square metres typically takes 8 to 12 weeks from design to handover. Larger specialist practices or day surgery facilities can take 16 to 24 weeks or more, particularly where complex approvals or specialised equipment installation is involved.
Can I fit out a medical centre in an existing office space?
Yes, but it requires careful assessment. The base building must be able to support the additional services load (plumbing, HVAC, electrical) that a medical fitout demands. Structural capacity, ceiling height, and access for patients with disabilities are also critical considerations. We assess all of these factors during our initial site review.
Do I need council approval for a medical centre fitout?
In most cases, yes. A change of use from commercial office to medical practice typically requires a planning permit from your local council, as well as a building permit for the fitout works. The approval process can take 4 to 8 weeks, so it should be factored into your project timeline from the start.
What is the difference between a Category A and Category B medical fitout?
A Category A fitout covers base building works — suspended ceilings, basic mechanical and electrical services, fire safety systems, and core amenities. A Category B fitout is the tenant-specific customisation that transforms the space into a functioning medical practice, including consulting room partitions, clinical finishes, medical services, and specialist equipment. Most medical centre fitouts are Category B projects within an existing base building.
How can I reduce the cost of my medical centre fitout?
Several strategies can reduce costs without compromising quality or compliance:
- Reuse existing infrastructure where the base building already has suitable services
- Standardise consulting room designs to reduce custom joinery and detailing costs
- Phase the fitout to spread costs over time, fitting out only the rooms you need immediately
- Choose durable mid-range finishes that meet compliance requirements without premium pricing
- Engage a fitout specialist early to value-engineer the design before construction begins
Should I use a specialist medical fitout company or a general builder?
A specialist medical fitout company brings critical advantages: deep knowledge of healthcare compliance requirements, established relationships with healthcare equipment suppliers, experience coordinating complex medical services, and a track record of delivering projects that pass regulatory inspections first time. General builders often underestimate the complexity of medical fitouts, leading to compliance issues, cost blowouts, and delays.
Ready to plan your medical centre fitout?
A successful medical centre fitout starts with the right partner. At Spacez, we combine 15+ years of Melbourne fitout experience with specialised healthcare knowledge to deliver medical practices that are compliant, efficient, and built to support your growth.
Whether you are planning a new GP clinic, expanding a specialist practice, or refurbishing an existing medical centre, we would welcome the opportunity to discuss your project.
Contact us today for a free, no-obligation consultation, or call Dallas directly on 0447 064 489 to get started.
View our completed projects to see the quality of work we deliver for our clients across Melbourne.