Spacez insight · March 2026 · 7 min read
Medical Fitout Melbourne | Healthcare Clinic Design & Build
Medical fitout specialists in Melbourne. GP clinics, specialist suites, allied health practices, and healthcare facilities — NCC Class 9a construction…
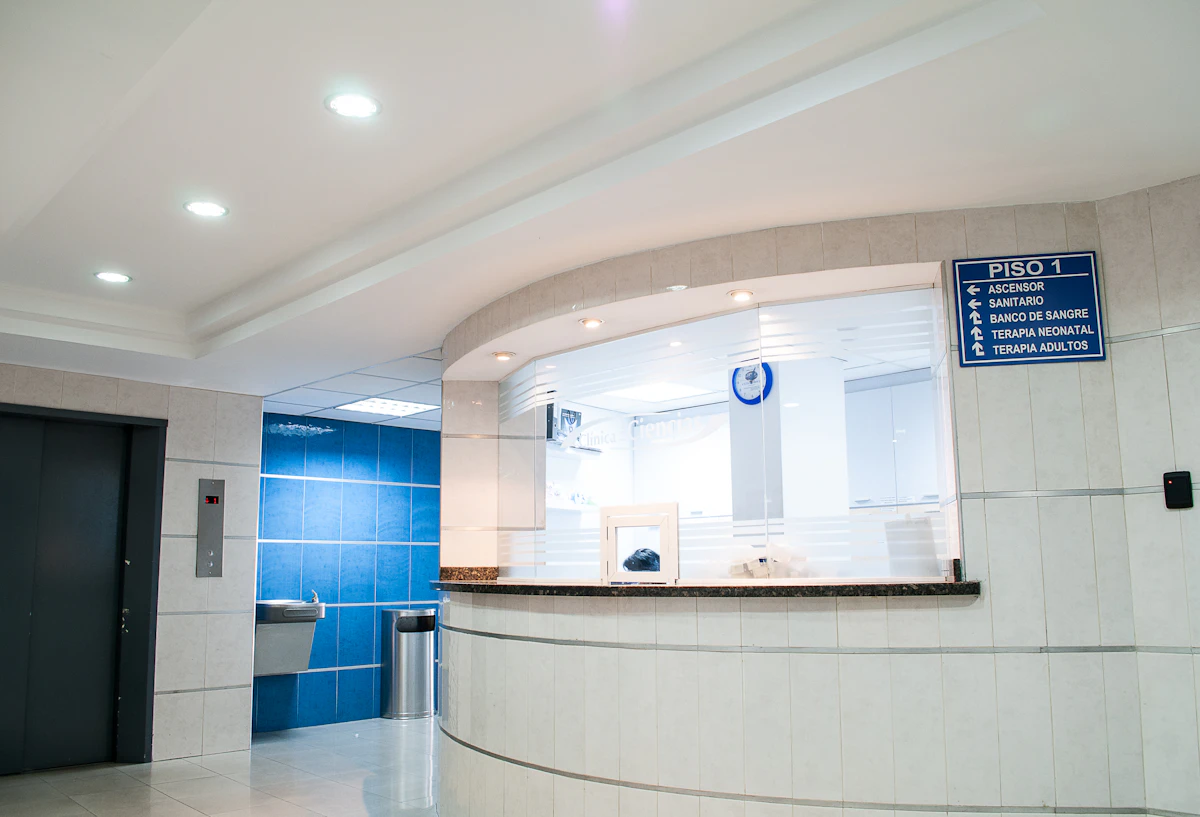
Medical Fitout Melbourne
Medical fitouts are one of the most technically demanding commercial fitout categories — combining the standard requirements of a commercial fitout (building permits, construction management, base building integration) with a second layer of healthcare-specific requirements: NCC Class 9a classification, infection control design, DDA accessibility, clinical workflow optimisation, and regulatory compliance with a range of health-sector authorities.
Melbourne's medical fitout market is consistently one of the strongest-performing fitout segments in the city. Population growth, an ageing demographic, persistent undersupply of primary care in growth corridors, and the ongoing expansion of private specialist practice all drive demand for new and refurbished healthcare facilities.
Spacez is a specialist in medical fitouts across Melbourne — from single-room GP clinics in suburban activity centres to full diagnostic imaging centres, specialist suites in medical precincts, and community health centre fitouts.
NCC Class 9a — The Healthcare Building Standard
All medical fitouts in Australia are subject to the National Construction Code (NCC) Class 9a classification — the classification for healthcare buildings. This classification applies regardless of the size of the medical practice or whether it is in a purpose-built medical building or a standard commercial tenancy.
Class 9a imposes specific requirements that do not apply to standard commercial (Class 5) or retail (Class 6) buildings:
DDA Accessibility: Medical facilities must comply with the requirements of the Disability Discrimination Act 1992 and AS 1428.1 (Design for access and mobility). This includes:
- Accessible entry (level access or ramp; automatic or easy-open door)
- Accessible corridors (minimum 1,000mm clear width; 1,200mm preferred for two wheelchairs to pass)
- Accessible consultation rooms (clear floor space around examination table; accessible door hardware)
- Accessible toilet (AS 1428.1 compliant unisex accessible toilet with specific layout, grab rails, and fixtures)
Fire Safety: Class 9a buildings have specific fire safety requirements including:
- Automatic fire sprinkler system (where required by the NCC — depends on building size and configuration)
- Smoke detection and alarm system
- Emergency and exit lighting
- Fire egress routes meeting Class 9a requirements
Infection Control: The NCC Class 9a provisions incorporate infection control design principles:
- Impervious, cleanable surfaces in clinical zones
- Handwashing basins accessible within or adjacent to each consultation room
- Clinical waste management provisions
- Separation of clean and dirty/used areas in sterilisation zones
Structural: Some medical equipment creates unusual structural loads (CT scanners, MRI systems, X-ray equipment) that require structural engineering assessment.
Types of Medical Fitout
General Practice (GP) Clinic
GP clinics range from single-doctor practices to large multi-doctor bulk-billing clinics:
- Single GP (2–4 rooms): Reception, 1–2 consulting rooms, waiting area, accessible toilet, staff area — 80–150 sqm typical
- Group practice (5–10 GPs): Multiple consulting rooms, treatment rooms, larger reception and waiting area, sterilisation room — 250–600 sqm typical
- Large bulk-billing clinic (10+ GPs): Full-service design with high patient throughput, phlebotomy, treatment rooms, potentially allied health — 500–1,500+ sqm
Key design drivers for GP clinics:
- High patient throughput — waiting area sizing and flow management are critical
- Acoustic separation between consulting rooms (conversations must not be audible between rooms — STC 45 minimum)
- Infection control — handwashing at each consulting room, clinical waste infrastructure, impervious surfaces in clinical areas
- Reception visibility — staff must be able to monitor the waiting area
Cost: $1,200–$2,500/sqm.
Specialist Medical Consulting Suite
Private specialist practices have higher specification expectations:
- Premium reception and waiting area aesthetics
- Consulting rooms designed for 3–4 person consultations (specialist, patient, companion)
- Examination rooms with hydraulic tables and clinical equipment provisions
- Specialty-specific elements (echo rooms for cardiology, procedure rooms for dermatology, etc.)
Cost: $2,000–$4,500/sqm depending on specialty.
Allied Health Practice
Physiotherapy, psychology, occupational therapy, speech pathology, podiatry, and chiropractic practices:
- Consulting/treatment rooms (9–20 sqm per room depending on discipline)
- Gym/exercise space for physiotherapy (additional area; rubber flooring, equipment provisions)
- Acoustic isolation between rooms (particularly for psychology and counselling)
- DDA accessibility throughout
Cost: $1,400–$2,800/sqm.
Dental Clinic
Dental fitouts have specialist requirements:
- Dental chair plumbing (compressed air, suction, water) at each chair position
- X-ray rooms with radiation shielding (typically 1.0–1.5mm Pb equivalent)
- Sterilisation room (autoclave, ultrasonic cleaner, clean/dirty separation)
- Specialist infection control surfaces (seamless flooring, impervious walls at chair positions)
Cost: $2,000–$3,500/sqm.
Medical Centre / Polyclinic
A multi-discipline medical centre combining GPs, specialists, allied health, and diagnostic services:
- Complex workflow design (multiple patient streams, different appointment types)
- Potentially includes X-ray, ultrasound, pathology collection, pharmacy
- Large reception and waiting infrastructure
- Multiple staff areas and workflow corridors
Cost: $1,500–$3,000/sqm for a well-specified multi-discipline medical centre.
Key Design Principles
Patient Flow and Wayfinding
A well-designed medical fitout directs patients clearly from arrival to reception to waiting to consultation to exit — without confusion, crossing, or dead ends. Wayfinding is particularly important in larger practices where multiple patient streams (different GPs, different services) must be navigated.
Key flow design principles:
- Single clear entry and reception point: Patients should have no doubt where to go when they enter
- Separated waiting zones: Some practices separate low-acuity and high-acuity waiting (or separate elderly/mobility-impaired waiting from general waiting)
- Clear visual connection between reception and waiting area: Staff must be able to see the waiting area from reception at all times
- Clinical area separation: Patient-facing areas (reception, waiting, consulting) should be clearly separated from back-of-house staff areas (staff room, sterilisation, clinical storage)
Acoustic Privacy
Medical consultations are sensitive — patients must be confident that their conversations are private. This is both an ethical obligation and, under some healthcare accreditation standards, a compliance requirement.
Minimum acoustic standard:
- STC 45 partitions between consulting rooms (walls to slab, not to suspended ceiling)
- Acoustic door sets with perimeter seals
- Sound masking in corridors and waiting areas as a supplement
For psychology, counselling, and mental health services: STC 55+ and sound masking are the standard.
Infection Control Surfaces
In clinical areas (consulting rooms, treatment rooms, sterilisation):
- Flooring: Sheet vinyl with heat-welded seams (no gaps or joins); or large-format porcelain tile (with minimal grout); coved at wall junctions
- Walls: Semi-gloss or gloss paint on smooth plasterboard; or wall protection vinyl in high-impact areas
- Benchtops: Laminate or solid surface (no grout joints to harbour bacteria)
- Joinery: Soft-close hinges and drawer runners (reduces noise and impact damage)
Avoid carpet in clinical areas — carpet is not impervious and cannot be adequately cleaned for healthcare infection control.
Sterilisation Room
Any practice using reusable instruments requires a dedicated sterilisation room or area:
- Dirty side: Instrument cleaning bench, ultrasonic cleaner, and instrument washer; single-use sharps disposal
- Clean side: Autoclave, wrapping bench, and clean/sterile storage (sealed cabinet)
- Physical separation: Dirty and clean sides must be physically separated to prevent cross-contamination
- Adequate ventilation in the sterilisation room (high humidity from autoclave)
Approvals and Regulatory Requirements
Building Permit
A building permit is required for all medical fitout works. The building surveyor assesses NCC Class 9a compliance as part of the permit and inspection process.
Healthcare Accreditation
Many GP practices and allied health practices seek accreditation under:
- RACGP (Royal Australian College of General Practitioners) Standards for General Practices
- AGPAL (Australian General Practice Accreditation Limited)
- NDIS Practice Standards (for NDIS providers)
These accreditation standards impose requirements that affect the fitout — accessibility, acoustic privacy, infection control, staff and patient safety. It is more efficient to design to accreditation standards from the outset than to retrofit after accreditation assessment.
WorkSafe Victoria
Clinical work environments are subject to OHS Act 2004 (Vic) obligations. Specific fitout-related considerations include:
- Manual handling aids in treatment rooms (height-adjustable examination tables)
- Safe sharps disposal provisions
- Adequate lighting for clinical tasks (AS/NZS 1680 lighting standards)
- Non-slip flooring in wet areas
Fitout Cost Guide — Melbourne 2026
| Medical Fitout Type | Size | Cost per sqm | Approximate Total |
|---|---|---|---|
| Single GP consulting room | 60–100 sqm | $1,800–$2,800/sqm | $110,000–$280,000 |
| Group GP clinic (4–8 GPs) | 200–500 sqm | $1,400–$2,500/sqm | $280,000–$1,250,000 |
| Large bulk-billing clinic (10+ GPs) | 500–1,500 sqm | $1,200–$2,200/sqm | $600,000–$3,300,000 |
| Specialist consulting suite | 80–300 sqm | $2,000–$4,500/sqm | $160,000–$1,350,000 |
| Allied health practice | 100–400 sqm | $1,400–$2,800/sqm | $140,000–$1,120,000 |
| Dental clinic | 100–300 sqm | $2,000–$3,500/sqm | $200,000–$1,050,000 |
| Multi-discipline medical centre | 400–1,500 sqm | $1,500–$3,000/sqm | $600,000–$4,500,000 |
Frequently Asked Questions
Why do medical fitouts cost more than standard commercial office fitouts?
Medical fitouts cost more because: (1) NCC Class 9a construction requirements are more stringent than Class 5 office; (2) Clinical-grade surfaces (impervious flooring with coved junctions, seamless walls) cost more than standard commercial finishes; (3) Specialist services (clinical gas, handwashing basins at each room, sterilisation plumbing) add significant cost; (4) DDA accessible toilets and accessible consulting rooms require more space and specific fittings; (5) Acoustic isolation between consulting rooms adds partition cost.
Do I need a healthcare specialist to design a medical fitout?
An interior designer with healthcare fitout experience is strongly recommended — the regulatory requirements and clinical workflow logic of a healthcare facility require specific expertise. Spacez works with interior designers experienced in healthcare design on all medical fitout projects.
How long does a medical fitout take in Melbourne?
A standard GP clinic fitout (3–6 consulting rooms): 10–16 weeks from design commencement to practical completion. A larger medical centre or specialist suite fitout: 14–24 weeks. A fitout requiring specialist approvals (radiology with Department of Health shielding approval) takes significantly longer — allow 20–40 weeks.
Spacez is a specialist in medical fitouts across Melbourne — NCC Class 9a construction, infection control design, and patient-centred environments from GP clinics to diagnostic imaging centres. Contact us to discuss your healthcare project.