Spacez insight · March 2026 · 11 min read
Restaurant Fitout Melbourne: Costs, Compliance & Complete Guide for 2026
Complete guide to restaurant fitout in Melbourne. Costs from $500-$3,000/sqm, kitchen design, food safety & liquor licensing compliance, and how to choose a…
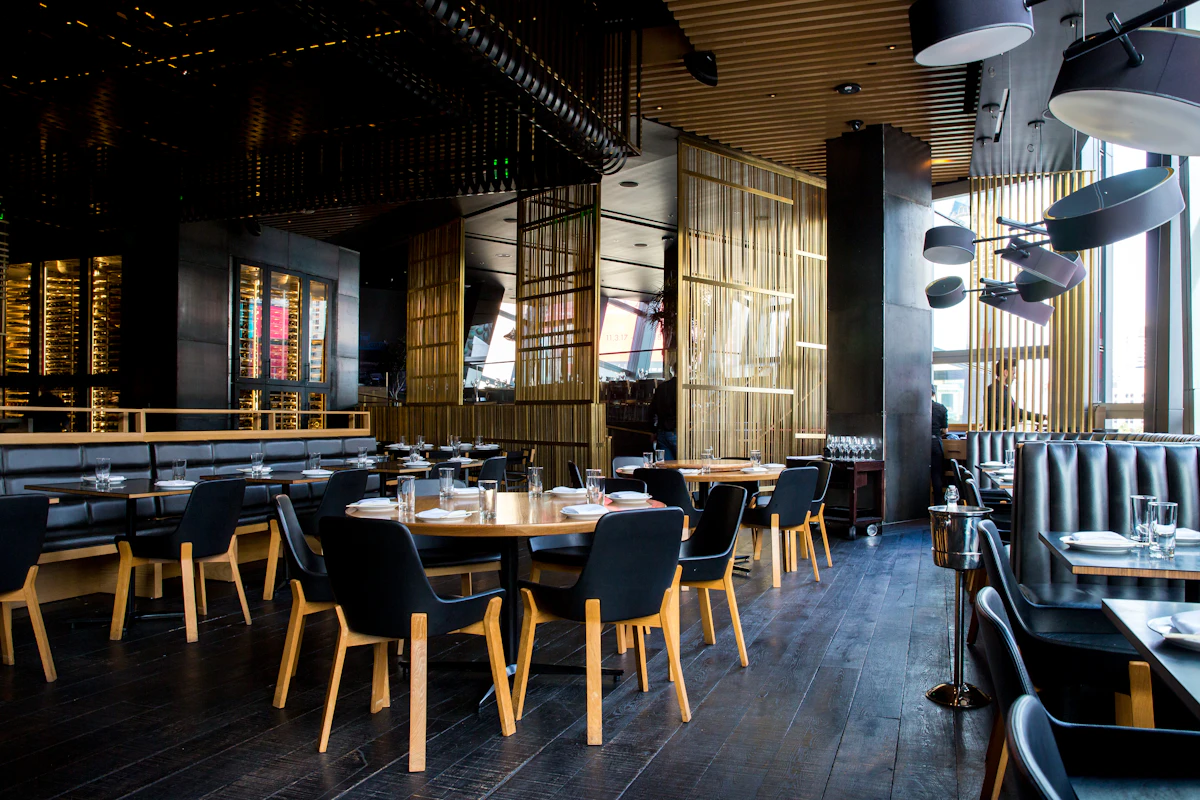
What Is a Restaurant Fitout?
A restaurant fitout is the complete process of designing, building, and equipping a hospitality venue, turning a vacant or existing commercial space into a fully operational restaurant, cafe, bar, or food-service business. It encompasses everything from kitchen design and equipment installation to dining room aesthetics, lighting, acoustics, and regulatory compliance.
Melbourne's food and hospitality scene is world-renowned. From the laneway cafes of the CBD to destination dining in South Yarra, Fitzroy, and Collingwood, the standard is exceptionally high. A successful restaurant fitout in Melbourne must deliver on aesthetics, functionality, compliance, and durability, all while staying within budget and hitting your opening date.
At Spacez, we specialise in hospitality fitouts across Melbourne, handling the entire journey from concept design through to handover and ongoing maintenance. Projects like the Pasta Prego fitout demonstrate our approach to delivering venues that look exceptional and work flawlessly from day one.
Restaurant Fitout Cost in Melbourne: 2026 Pricing Guide
The cost of a restaurant fitout in Melbourne varies enormously depending on the type of venue, the condition of the base building, kitchen complexity, and the level of finish in the dining area. Here are realistic 2026 price ranges.
Cost Per Square Metre Ranges
| Fitout Level | Cost per sqm | Typical Venue |
|---|---|---|
| Basic / Budget | $500 - $1,000 | Small cafes, takeaway shops, food trucks with fixed premises |
| Mid-Range | $1,000 - $2,000 | Casual dining restaurants, wine bars, brunch cafes |
| High-End / Premium | $2,000 - $3,000+ | Fine dining, destination restaurants, large-scale venues |
For a typical 120-square-metre cafe in Melbourne, expect to invest $60,000 to $240,000. A full-service restaurant of 200 square metres with a commercial kitchen could range from $200,000 to $600,000 depending on the level of finish and kitchen specification.
Major Cost Drivers in Hospitality Fitouts
- Commercial kitchen: This is typically the single largest cost item, often representing 30-50% of the total fitout budget. A full commercial kitchen with exhaust canopy, grease trap, cold rooms, cooking equipment, and stainless steel benchtops can cost $80,000-$250,000 depending on size and spec.
- Mechanical ventilation and exhaust: Commercial kitchens require specialised exhaust systems, make-up air units, and often dedicated HVAC for the dining area. Budget $20,000-$60,000 for mechanical services in a mid-sized restaurant.
- Plumbing: Restaurants require extensive plumbing: commercial dishwashers, pot wash sinks, hand basins in the kitchen and bathrooms, grease traps, and floor wastes. Expect $15,000-$40,000 for plumbing alone.
- Electrical: Commercial kitchens need three-phase power, high-capacity circuits for cooking equipment, and separate circuits for refrigeration. Combined with dining room lighting and POS systems, electrical work typically runs $15,000-$45,000.
- Flooring: Kitchen flooring must be non-slip, impervious, and graded to floor wastes. Dining room flooring needs to balance aesthetics with durability. Budget $80-$250 per sqm depending on materials.
- Joinery and bar fitout: Custom bars, banquette seating, service stations, and feature joinery are significant cost items in hospitality. A custom bar alone can cost $15,000-$50,000.
- Bathroom facilities: Restaurants must provide patron bathrooms compliant with BCA and DDA requirements. A pair of compliant bathrooms typically costs $20,000-$40,000.
Types of Hospitality Fitouts
The cafe fitout Melbourne market is as diverse as the city's dining scene. Different venue types have distinct requirements.
Cafe Fitout
Melbourne cafes are defined by their atmosphere. A cafe fitout focuses on creating an inviting space with excellent natural light, comfortable seating, a well-designed service counter, and an efficient coffee workflow. Kitchen requirements are usually simpler than a full restaurant, often centred around a preparation kitchen rather than a full cooking line. Cost range: $500-$1,500/sqm.
Casual Dining Restaurant
Casual dining venues need a full commercial kitchen, a dining room that balances ambience with turnover efficiency, and robust materials that can handle high-volume service. Layout must accommodate table configurations for different party sizes while maintaining comfortable circulation. Cost range: $1,000-$2,200/sqm.
Fine Dining
Fine dining fitouts demand exceptional attention to detail in materials, lighting, acoustics, and spatial design. Kitchens are typically larger relative to covers, with specialised stations (pastry, garde manger, etc.) and often an open kitchen element. Front-of-house features like wine storage, dedicated private dining areas, and premium finishes drive costs higher. Cost range: $2,000-$3,000+/sqm.
Bar and Cocktail Lounge
Bar fitouts centre around the bar itself, which is both a functional workspace and the venue's centrepiece. Significant investment goes into back-bar displays, refrigeration, ice wells, glass storage, and lighting. Acoustics and lighting design are critical for creating the right mood. Cost range: $1,200-$2,500/sqm.
Quick Service and Takeaway
Quick-service venues prioritise kitchen efficiency and minimal dining space. The fitout focuses on cooking equipment, display counters, POS workflow, and compliance. Materials are chosen for durability and ease of cleaning over aesthetics. Cost range: $500-$1,200/sqm.
Browse completed hospitality projects on our projects page to see the range of venues we have delivered across Melbourne.
Kitchen Design: The Heart of Your Restaurant Fitout
The kitchen is where most hospitality fitouts succeed or fail. A poorly designed kitchen creates bottlenecks, increases labour costs, slows service, and creates compliance headaches. A well-designed kitchen does the opposite.
Kitchen Layout Principles
Effective commercial kitchen design follows the principle of workflow: raw ingredients enter at one end, move through storage, preparation, cooking, plating, and service in a logical sequence, with minimal backtracking. The specific layout depends on your menu, service style, and space constraints, but common configurations include:
- Assembly line: Best for high-volume, limited-menu operations (pizza, burgers, bowls). Equipment arranged in a linear sequence matching the order of assembly.
- Island layout: The cooking suite sits in the centre with preparation and storage around the perimeter. Good for larger kitchens with multiple chefs.
- Zone layout: Kitchen divided into functional zones (hot, cold, pastry, wash-up) with clear boundaries. Suits complex menus with multiple cooking methods.
- Open kitchen: Kitchen visible to diners, requiring a higher standard of finish, organisation, and noise management. Increasingly popular in Melbourne's dining scene.
Essential Kitchen Equipment
Commercial kitchen equipment is a major investment. Key items and indicative costs include:
- Commercial exhaust canopy and make-up air: $15,000-$40,000 depending on length and specification
- Cooking suite (oven, cooktop, grill, fryer): $10,000-$60,000
- Commercial refrigeration (reach-in, under-counter, cold room): $8,000-$30,000
- Commercial dishwasher: $3,000-$15,000
- Stainless steel benches, shelving, and sinks: $5,000-$20,000
- Grease trap: $2,000-$8,000 installed
Kitchen Ventilation
Commercial kitchen ventilation is one of the most technically demanding aspects of a restaurant fitout. The exhaust system must capture cooking fumes, grease, heat, and steam while maintaining comfortable conditions for kitchen staff. It must also comply with Australian Standard AS 1668 and local council requirements regarding odour and noise.
The exhaust canopy must be sized to the cooking equipment beneath it, and a matched make-up air system must replace the exhausted air to maintain balanced air pressure. Getting this wrong results in smoke-filled dining rooms, doors that are difficult to open, and potential fire hazards.
Compliance and Regulations for Melbourne Restaurant Fitouts
Hospitality fitouts in Melbourne face a more complex regulatory environment than almost any other type of commercial fitout. Here are the key compliance areas you must address.
Food Safety: Food Act 1984 and Food Standards Code
All food premises in Melbourne must be registered with their local council and comply with the Food Standards Australia New Zealand (FSANZ) Food Standards Code. Key requirements that affect the fitout include:
- All food contact surfaces must be smooth, impervious, and easily cleaned
- Adequate hand washing facilities in food preparation areas (separate from food preparation sinks)
- Appropriate food storage facilities maintaining required temperatures
- Adequate ventilation to prevent condensation and contamination
- Pest-proofing of the premises
- Appropriate waste storage and disposal facilities
- Adequate lighting in food preparation areas
- Floors graded to floor wastes in wet areas
Your local council Environmental Health team will inspect the premises before you can trade. Failing this inspection means delays and rework, so it is essential that food safety compliance is designed in from the start, not treated as an afterthought.
Building Code of Australia (BCA / NCC)
Restaurant fitouts must comply with the BCA, which covers structural adequacy, fire safety, access and egress, accessibility (DDA), services and equipment, and energy efficiency. Restaurants and cafes typically fall under BCA Class 6 (shops) or Class 6/9b if they include an assembly or entertainment component.
Key BCA requirements for hospitality fitouts include:
- Adequate emergency exits and exit signage
- Fire detection and suppression systems (kitchen fire suppression is often required over cooking equipment)
- Accessible entry, circulation, seating, and bathrooms
- Structural adequacy for any mezzanines or raised platforms
- Compliance with energy efficiency provisions (Section J)
Liquor Licensing
If your restaurant will serve alcohol, you need a liquor licence from the Victorian Commission for Gambling and Liquor Regulation (VCGLR). The type of licence depends on your venue and service model. Common licence types for restaurants include:
- Restaurant and cafe licence: Allows service of liquor with meals
- On-premises licence: For venues where liquor consumption is part of the primary activity
- Late night licence: Required for trading after 1am
Your fitout must comply with the conditions of your licence. This can include requirements for CCTV, lighting levels, noise attenuation, patron capacity limits, and designated smoking areas. The licence application process can take 2-4 months, so start early.
Planning Permits and Use
Changing a premises from non-food use to a restaurant or cafe typically requires a planning permit from your local council. The planning process considers amenity impacts on neighbours (noise, odours, traffic, waste), hours of operation, patron numbers, and car parking requirements. In areas with heritage overlays, external changes may also need heritage approval.
Grease Trap Requirements
Melbourne Water requires most food premises to install a grease trap to prevent fats, oils, and grease from entering the sewer system. The grease trap must be appropriately sized for your expected flow and accessible for regular cleaning (typically every 4-8 weeks). Installation costs $2,000-$8,000 depending on the size and location.
The Restaurant Fitout Process
A restaurant fitout in Melbourne follows a structured process designed to manage the complexity and interdependencies involved.
1. Concept Development and Feasibility
Before committing to a fitout, you need a clear concept, a viable site, and a realistic budget. We work with clients to assess potential sites against their concept, identifying deal-breakers (inadequate power supply, no exhaust path, insufficient plumbing) before a lease is signed. This due diligence can save tens of thousands of dollars and months of delay.
2. Design Phase
The design phase for a restaurant fitout is more intensive than for a standard retail fitout because of the kitchen component. We produce:
- Overall spatial planning (kitchen, dining, bar, bathrooms, storage, staff areas)
- Detailed kitchen layout and equipment specification
- Dining room layout, furniture plan, and material selections
- Lighting design (critical for restaurant ambience)
- Acoustic design (equally critical in Melbourne's dining scene)
- Mechanical and ventilation design
- 3D renders for stakeholder approval and marketing purposes
3. Permits and Approvals
For a typical restaurant fitout in Melbourne, you may need: a building permit, a planning permit (if changing use or in an overlay area), food premises registration, a liquor licence, a Melbourne Water trade waste agreement, and landlord or body corporate approval. We manage all of these concurrently to minimise delay.
4. Construction Phase
Restaurant fitout construction typically takes 6-14 weeks depending on scale and complexity. The sequence generally follows: demolition, structural work, rough-in plumbing and drainage (including grease trap), rough-in electrical, mechanical and exhaust installation, wall and ceiling finishes, kitchen flooring and wall tiling, dining room finishes, second-fix plumbing and electrical, kitchen equipment installation, joinery and bar installation, painting, fixtures and furniture, and final clean.
5. Inspections and Sign-Off
Before opening, the venue must pass inspections from the building surveyor (occupancy certificate), council environmental health officer (food premises registration), and potentially the VCGLR (liquor licence conditions). We coordinate all inspections and ensure the venue is ready to pass first time.
6. Handover and Ongoing Support
At handover, you receive all compliance certificates, equipment manuals and warranties, and a defects liability period during which we rectify any issues at no cost. Our maintenance services provide ongoing support for everything from equipment repairs to seasonal refreshes.
Choosing a Restaurant Fitout Contractor in Melbourne
The hospitality fitout sector requires specific expertise that not all commercial builders possess. Here is what to look for when choosing a contractor for your cafe fitout in Melbourne or restaurant project.
Hospitality-Specific Experience
Your contractor must understand commercial kitchen design, food safety compliance, mechanical ventilation requirements, and the unique demands of hospitality construction. Ask to see completed hospitality projects and speak to those clients about their experience.
Relationships with Equipment Suppliers
Experienced hospitality fitout contractors have established relationships with commercial kitchen equipment suppliers and can often secure better pricing and faster delivery than you would get independently. They also understand equipment specifications and can ensure your kitchen equipment integrates properly with the building services.
Compliance Knowledge
A contractor who does not understand food safety requirements, liquor licensing conditions, or the BCA implications of a commercial kitchen is a risk to your timeline and budget. Compliance failures discovered at inspection stage cause costly rework and delayed openings. Choose a contractor who builds compliance into the design from day one.
Project Management Capability
Restaurant fitouts involve more trades and more coordination than most commercial fitouts. Mechanical, electrical, plumbing, kitchen equipment, joinery, tiling, painting, and specialist finishes all need to be sequenced carefully. Strong project management is not optional; it is essential.
Post-Handover Support
Restaurant fitouts take a beating from day one. Heavy commercial use, constant cleaning, heat, moisture, and foot traffic all take their toll. Choose a contractor who offers ongoing maintenance and warranty support, not one who moves on to the next job and becomes unreachable.
Timeline for a Restaurant Fitout in Melbourne
Restaurant fitouts take longer than retail fitouts due to the complexity of kitchen construction and the additional compliance requirements. Typical timelines:
- Small cafe (under 60 sqm): 4-7 weeks construction, plus 4-8 weeks design and permits.
- Mid-size restaurant (60-150 sqm): 7-12 weeks construction, plus 6-10 weeks design and permits.
- Large venue (150+ sqm): 10-16 weeks construction, plus 8-14 weeks design and permits.
The permit timeline is the biggest variable. If your site requires a planning permit, add 2-6 months. Liquor licence applications add another 2-4 months. We always recommend starting these applications as early as possible, ideally before the lease commences.
Cost-Saving Tips for Melbourne Restaurant Fitouts
- Choose a site with existing food premises registration: A space that has previously operated as a restaurant will likely have existing exhaust, grease traps, and compliant flooring. This alone can save $30,000-$80,000.
- Buy quality used equipment: The hospitality industry has high turnover, and quality used commercial kitchen equipment is readily available in Melbourne. Savings of 40-60% on equipment are common.
- Prioritise kitchen over dining room: Spend on a well-designed, efficient kitchen first. The dining room can be elevated with creative use of paint, lighting, and plants without breaking the budget.
- Stage your fitout: Open with a simpler menu that requires less equipment and expand the kitchen as revenue grows.
- Negotiate a landlord contribution: Many Melbourne landlords, particularly in high-vacancy areas, will contribute to a hospitality fitout because a good restaurant increases the value and appeal of the broader property.
- Design with maintenance in mind: Choosing durable, easy-to-clean materials may cost more upfront but saves significantly in maintenance and replacement costs over the life of the venue.
Start Your Melbourne Restaurant Fitout with Spacez
Whether you are opening your first cafe or fitting out a multi-level restaurant, the Spacez team brings the design expertise, construction capability, and compliance knowledge to deliver a venue that works as well as it looks. We have delivered hospitality fitouts across Melbourne, from intimate laneway cafes to large-format dining venues.
Our integrated approach means one team manages your project from concept to completion, eliminating the coordination headaches that come with managing separate designers, builders, and equipment suppliers.
Ready to bring your hospitality concept to life? Contact Spacez for a free consultation and detailed quote tailored to your venue.