Spacez insight · March 2026 · 7 min read
Shopfitting Melbourne | Commercial Shopfitters & Retail Fit Out
Experienced shopfitters in Melbourne. Retail shopfitting, café fit outs, pharmacy shopfitting, and commercial shop refurbishments across Melbourne and…
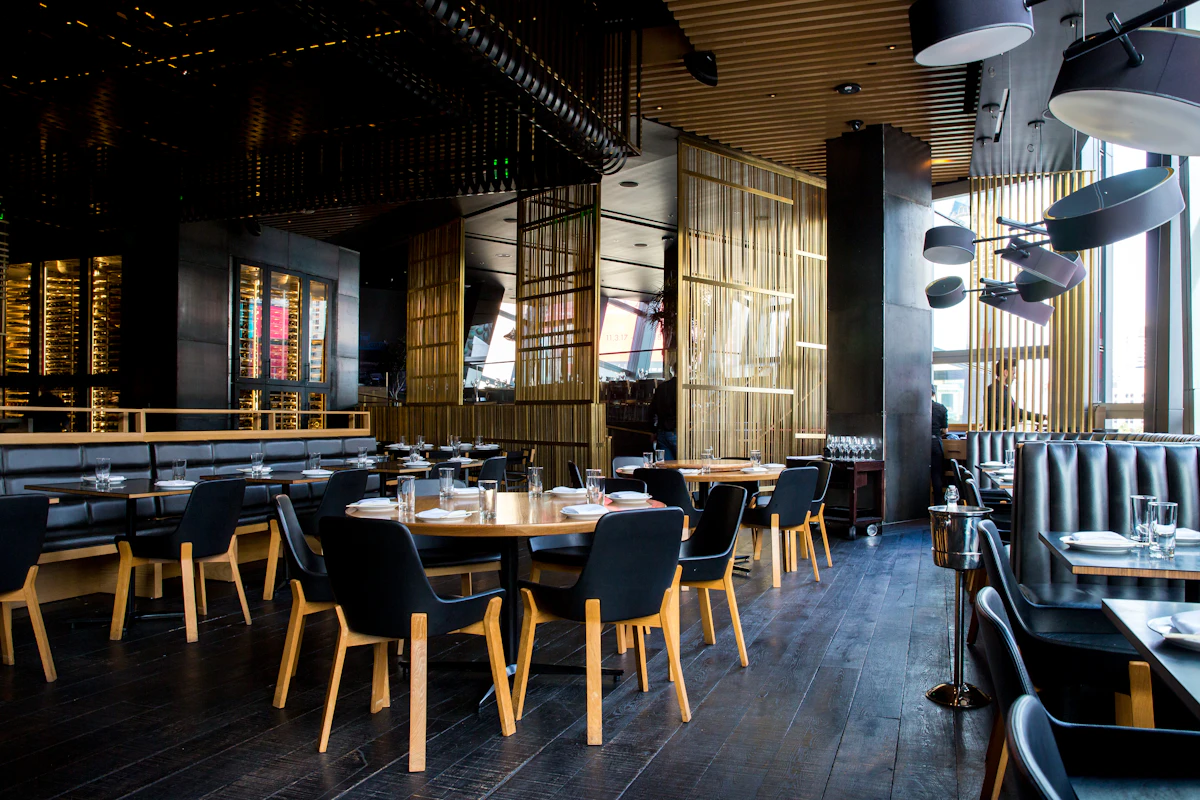
Shopfitting Melbourne
Shopfitting is the trade and discipline of designing, building, and fitting out retail stores, cafés, restaurants, pharmacies, and other commercial premises. It encompasses joinery, shelving systems, point-of-sale counters, display fixtures, flooring, ceilings, lighting, signage, and the coordination of all trades required to take a commercial space from shell to trading condition.
Spacez is a full-service shopfitting and commercial fitout company operating across Melbourne and regional Victoria. See our commercial fitout Melbourne services overview, or read on for our shopfitting capabilities.
What Is Shopfitting?
Shopfitting differs from general building and construction in that it focuses specifically on the commercial interior — the elements that make a retail or hospitality space function and present well for customers. A shopfitter typically coordinates or self-performs:
- Joinery and millwork — custom-built counters, shelving, display cases, back walls, feature joinery
- Shopfront and glazing — entry systems, window displays, signage structures
- Flooring — vinyl, carpet tile, porcelain tile, polished concrete, timber
- Ceilings — suspended grid and tile, plasterboard, feature soffits and bulkheads
- Lighting — retail lighting design, track lighting, feature lighting, display lighting
- Point-of-sale counter — the centrepiece of most retail fitouts; custom joinery integrating POS technology, payment terminals, storage, and display
- Display fixtures — gondola shelving, wall-mounted fixtures, hangrail systems, display tables
- Signage — internal signage, brand elements, wayfinding
- Services coordination — electrical, plumbing, HVAC, fire, as required
Types of Shopfitting Work We Deliver
Retail Shopfitting
From fashion boutiques and homewares stores to electronics retailers and specialty food stores. Retail fitout Melbourne encompasses the full interior: shopfront, display fixtures, POS counter, fitting rooms (where applicable), back-of-house stock areas, and all finishes.
Key considerations: Traffic flow, product adjacency, display flexibility, lighting for product presentation, security fixtures, fitting room design.
Café and Restaurant Shopfitting
Hospitality fitouts require co-ordination of kitchen ventilation, commercial kitchen plumbing, grease interceptors, Food Act compliance, and front-of-house design. Café shopfitting typically includes: service counter and coffee station, banquette seating, loose furniture, flooring, ceilings, lighting, and the shopfront. See our cafe fitout Melbourne page for full detail.
Key considerations: Coffee station specification (espresso machine model, plumbing requirements, bench height), bench seating geometry, acoustic treatment, food display, passage widths for service.
Pharmacy Shopfitting
Pharmacy shopfitting requires dispensary joinery, Schedule 8 drug safe provision, OTC gondola shelving, consultation room, refrigeration, and front-of-house presentation.
Key considerations: Dispensary workflow, S8 safe security, pharmaceutical refrigerator, accessible counter, OTC traffic flow.
Beauty and Wellness Shopfitting
Salons, spas, beauty clinics, and wellness studios. Shopfitting scope includes treatment stations, shampoo basins (plumbed), retail display, reception counter, waiting area, and compliant wet area design.
Key considerations: Plumbing for shampoo basins and basins, point-of-sale and retail integration, treatment station layout and clearances.
Bank and Financial Services Fitout
Branch fitouts and professional services shopfitting require high-quality materials, acoustic performance, security/access control, and technology integration.
Medical and Allied Health Shopfitting
GP clinics, dental surgeries, and allied health practices. Shopfitting scope includes reception counter, waiting room, treatment rooms, accessible design, and compliant wet areas. See our medical fitout Melbourne and dental fitout Melbourne pages for specific sector detail.
Custom Joinery — The Core of Shopfitting
Custom joinery is the craft at the heart of quality shopfitting. A shopfitter's joinery workshop or joinery subcontractor fabricates the pieces that define the look and function of a commercial space:
- POS counter — the most visible and heavily used item in any retail fitout; built to survive thousands of customer interactions
- Shelving and gondola systems — either custom-built or specified from proprietary systems (Lozier, Streater, Caem); hybrid approaches combine structural shelf runs with custom end panels and feature displays
- Display cases and vitrines — for jewellery, watches, high-value accessories, or anything requiring secure display
- Feature wall joinery — brand wall, back-wall merchandise system, or feature shelving that defines the rear of the retail floor
- Fitting room joinery — doors, wall linings, hooks, mirrors, and bench seating
- Kitchen and café counters — service counters, coffee bar, pass-through window
Joinery Materials
Common materials in Melbourne shopfitting:
| Material | Application | Cost Level |
|---|---|---|
| Melamine/laminate (MDF or particleboard substrate) | Internal carcasses, shelving, back-of-house | Economy |
| Lacquered MDF | Painted cabinetry and counter faces | Mid |
| Timber veneer (on MDF) | Feature faces, counter fronts, wall panelling | Mid-premium |
| Solid timber | Feature elements, handles, trim | Premium |
| Acrylic/solid surface (Corian, Hi-Macs) | Counter tops, feature faces | Premium |
| Stone/engineered stone | Counter tops, feature wall cladding | Premium |
| Stainless steel | Counter tops (hospitality), kick rails | Commercial standard |
| Powder-coated steel/aluminium | Frame elements, shelving uprights | Variable |
The Shopfitting Process in Melbourne
1. Brief and Design
The shopfitter or fitout company receives a brief: premises address, type of business, concept direction, and any reference images or brand guidelines. A site inspection confirms existing conditions, base building services, and any constraints.
Design output: floor plan, elevation drawings, joinery specifications, materials and finishes schedule, and a fixed-price quotation.
2. Authority Approvals
All commercial fitout works in Victoria require a building permit. The permit application is lodged by a registered private building surveyor; the shopfitter typically manages this process. A planning permit may be required for change of use or external works (particularly in heritage areas).
For shopping centre fitouts, the landlord/centre design guidelines must be approved before construction. This is a separate process from the building permit and typically takes 4–8 weeks.
3. Trade Coordination
A full shopfit involves multiple trades: joinery, carpentry, tiling, plastering, electrical, plumbing, HVAC/mechanical, fire, and sometimes structural. The shopfitter acts as the principal contractor, coordinating all trades and managing the build programme.
4. Joinery Fabrication
Custom joinery is fabricated off-site in a workshop over 4–8 weeks in parallel with site construction. This is the critical path for most shopfitting projects — joinery lead times dictate the overall programme.
5. Site Construction
Typical sequence: demolition (if required), structural and services rough-in, wall framing, ceiling, tiling, joinery installation, fit-off (electrical, plumbing, HVAC), flooring, painting, signage, and final detail.
6. Handover
The completed fitout is handed over with all compliance documentation: occupancy permit (or equivalent), as-built drawings, and warranties. See our commercial fitout checklist Melbourne for a full handover checklist.
Shopfitting Cost Guide — Melbourne 2026
Shopfitting costs vary enormously based on specification, size, type of fitout, and existing conditions. Broad indicative ranges:
| Fitout Type | Cost per sqm | Indicative Total (100 sqm) |
|---|---|---|
| Basic café fitout (coffee bar, seating, lighting) | $1,200–$2,000 | $120k–$200k |
| Mid-market retail fitout | $1,400–$2,500 | $140k–$250k |
| Premium retail/fashion fitout | $2,500–$5,000+ | $250k–$500k+ |
| Pharmacy fitout | $2,500–$4,500 | $250k–$450k |
| Medical/allied health fitout | $2,000–$4,000 | $200k–$400k |
| Bank/financial services fitout | $2,500–$5,000+ | $250k–$500k+ |
Costs are indicative 2026 Melbourne market ranges. A detailed quote requires a site inspection and full brief. For more detail, see our commercial fitout cost Melbourne guide.
How to Choose a Shopfitter in Melbourne
When evaluating shopfitters for your project, look for:
- Relevant experience — has the shopfitter delivered fitouts for your type of business (café, pharmacy, retail, medical) at a similar scale and specification?
- In-house capability — does the shopfitter self-perform joinery fabrication? In-house joinery shops typically deliver tighter quality control and programme certainty.
- Building permits and licensing — the principal contractor must hold a current Builder's Licence (Victorian Building Authority) and manage the building permit process.
- Fixed-price contracts — insist on a fixed-price contract with clearly defined scope. Cost-plus or "approximations" expose you to significant overrun risk.
- Programme certainty — get a detailed construction programme with joinery fabrication milestones and a completion date.
- References — ask for two or three references from recent similar fitouts and contact them.
- Warranty — understand the warranty on joinery, trades, and materials.
Frequently Asked Questions
What is the difference between a shopfitter and a general builder?
A shopfitter specialises in commercial interior fitouts — retail stores, cafés, pharmacies, medical suites, and similar. A general builder typically focuses on residential or commercial construction (new buildings, extensions). For commercial fitouts, a specialist shopfitter brings relevant experience, supplier relationships, and joinery capability that a general builder typically does not.
Do I need to use the shopping centre's preferred shopfitters?
Some shopping centres have a preferred contractor panel, but most do not require you to use their preferred contractors. However, you must comply with the centre's Design Guidelines and construction protocols regardless of which shopfitter you use. We are familiar with the construction requirements of major Melbourne shopping centres.
How long does a shopfit take?
A typical small retail or café shopfit (under 100 sqm): 4–8 weeks on site. A larger fitout (100–300 sqm): 8–14 weeks. Shopping centre fitouts often take longer due to after-hours construction requirements. Joinery fabrication (4–8 weeks) typically runs in parallel with site construction.
Do you provide a fixed-price quote?
Yes. Spacez provides fixed-price, fully scoped quotes. We conduct a site inspection and review all available information (lease, landlord approved drawings, existing services documentation) before quoting, so the scope is clearly defined.
Can you manage the building permit process?
Yes. We manage the building permit application via a registered private building surveyor and handle all council or authority correspondence on your behalf.
Ready to discuss your shopfitting project? Contact Spacez for a free site inspection and fixed-price quote.