Spacez insight · March 2026 · 9 min read
Shopfront Fitout Melbourne | Design, Cost & Approvals
Planning a shopfront fitout in Melbourne? Expert guide to costs ($8k–$180k), council approvals, heritage overlays, shopping centre requirements, and…
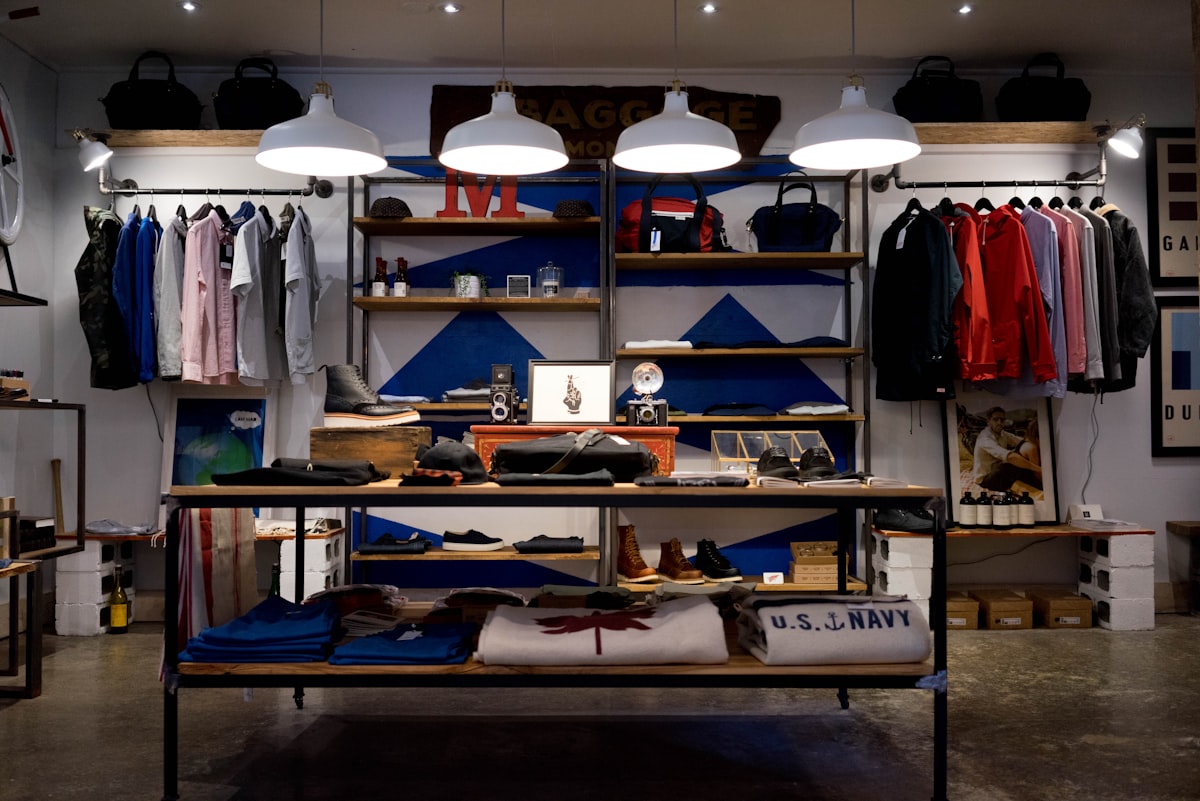
Shopfront Fitout Melbourne: Design, Cost & What to Expect
A shopfront fitout is your brand's first impression. For Melbourne retailers, the shopfront — the facade, entry, window display zone, and transition into the retail floor — is often what determines whether a passing customer walks in or keeps walking.
This guide covers everything Melbourne business owners need to know about shopfront fitouts: what's involved, what it costs, how long it takes, and what to get right from the start.
What Is a Shopfront Fitout?
A shopfront fitout refers to the design and construction of a retail premises' front-of-house presentation — the elements visible from the street or shopping centre that communicate your brand before a customer crosses the threshold.
Depending on context, "shopfront fitout" may mean:
- Strip retail / high street: External facade, signage, glazing, entry door, window display platform
- Shopping centre tenancy: Demised shopfront, glazed entry, signage panel, security grille or shutter system, entry floor transition
- Arcade / laneway: Custom facade within a heritage or character context — often subject to council overlay
- Food and beverage: Shopfront plus service counter and display — the shopfront functions as a food display and ordering zone
In all cases, the shopfront is a commercial fitout component subject to building permit requirements, landlord approval, and — in heritage or character areas — council planning approval.
What's Included in a Melbourne Shopfront Fitout?
A complete shopfront fitout typically includes:
Facade & Structural Elements
- Removal or modification of existing shopfront (demolition and make-good)
- Structural framing for new facade configuration
- Glazing system (aluminium or steel framed, single or double glazed)
- Entry door — hinged, sliding, or frameless pivot depending on configuration
- Sill and threshold — balancing interior floor level with footpath grade
- Roller shutter or security grille (often required by shopping centre management)
Branding & Signage
- Signage panel or lightbox above entry
- Window graphics or vinyl application
- Fascia or blade signage (subject to council and landlord approval)
- Illuminated or non-illuminated options — LED channel letters are common for strip retail
Window Display Zone
- Display platform or built-in display furniture
- Internal lighting for window display (LED spotlighting on track)
- Flooring transition between window zone and retail floor
- Rear panel or screen to define the display zone from the shop floor
Entry Flooring
- Matwell and entrance mat (recessed into floor — required for commercial accessibility compliance)
- Flooring material transition — typically tile, polished concrete, or vinyl plank
Lighting
- Entry zone lighting (separate circuit from retail floor — allows after-hours illumination)
- Spotlighting for window displays
- Illuminated signage wiring
Compliance
- BCA Section D (Access and Egress) — door width, accessible threshold
- AS 1428.1 — accessible entry requirements
- NCC glazing requirements (safety glass in high-impact zones)
- Council heritage overlay or character zone conditions (where applicable)
Shopfront Fitout Costs in Melbourne
Shopfront fitout costs vary significantly based on the complexity of the facade, materials, and any structural changes required.
Strip Retail / High Street (Melbourne Inner City)
| Scope | Estimated Cost |
|---|---|
| Basic refresh (signage, paint, new door) | $8,000 – $18,000 |
| Mid-range (new glazing, signage, window display fit-out, new flooring at entry) | $25,000 – $55,000 |
| Full shopfront rebuild (structural, custom glazing, LED signage, bespoke joinery display) | $60,000 – $130,000+ |
Shopping Centre Tenancy (Managed Retail)
Shopping centres have strict fitout guides specifying approved materials, signage types, and construction standards. Costs are typically higher due to:
- Mandatory security grille or shutter systems
- Managed approval and inspection process (Westfield, Vicinity, GPT all have their own fitout review teams)
- Approved contractor lists (your builder must be pre-approved)
- Mall floor protection and delivery restrictions
| Scope | Estimated Cost |
|---|---|
| Standard demised shopfront with signage panel | $30,000 – $65,000 |
| Premium/flagship entry with custom joinery, digital display, LED signage | $80,000 – $180,000+ |
Key Cost Drivers
- Structural involvement — does the new shopfront require beam replacement, column removal, or slab penetrations? Each adds cost.
- Glazing specification — standard aluminium framed double-glazed vs. frameless structural glass is a $20,000–$50,000 difference on a typical shopfront.
- Signage type — a painted fascia sign vs. individually illuminated LED letters vs. a backlit lightbox are very different price points.
- Heritage or character overlay — approved materials, facade retention requirements, and planning permits add time and cost.
- Shopping centre fitout guide compliance — managed properties have specific approval steps; non-compliant work gets rejected at inspection.
Planning & Approvals: What Melbourne Retailers Need to Know
Building Permits
Most shopfront fitouts require a building permit through a Registered Building Surveyor (RBS). This covers:
- Structural work (framing, beam modifications)
- Glazing installation to NCC requirements
- Accessible entry (BCA Section D, AS 1428)
Timeframe: Building permit approval typically takes 5–15 business days for a straightforward shopfront.
Planning Permits
A planning permit is required when:
- The property is in a Heritage Overlay (HO) — extremely common in Melbourne's inner suburbs (Fitzroy, Collingwood, Carlton, South Yarra, Richmond, Brunswick)
- The property is in a Design and Development Overlay (DDO) or Neighbourhood Character Overlay (NCO)
- Signage exceeds certain dimensions or illumination levels
- The work changes the facade of a heritage building
Timeframe: Planning permits take 60–90 days for standard applications, and longer for complex or contested matters.
Landlord Approval
For leased premises, landlord approval (Licence to Alter) must be obtained before any physical works commence. This is contractually required under your lease — not optional.
Shopping centre landlords have formal fitout approval processes with a Fitout Coordinator — expect 3–6 weeks for approval of a compliant submission.
Melbourne Inner-City Heritage Considerations
Many of Melbourne's most sought-after retail precincts have Heritage Overlays that protect the character of the streetscape:
- Fitzroy / Collingwood: Brunswick Street, Johnston Street, Smith Street — all primarily HO-affected
- Carlton: Lygon Street
- South Yarra / Prahran: Chapel Street has significant HO coverage
- Melbourne CBD: Large portions of the Hoddle Grid, particularly Flinders Lane, Collins Street western end, and Little Bourke Street
- Richmond: Bridge Road
In these areas, councils will scrutinise proposed facade changes. Experienced fitout companies know which interventions need planning permits and which fall under permit exemptions.
Shopfront Fitout Timeline
| Stage | Duration |
|---|---|
| Design and approval drawings | 2–4 weeks |
| Building permit application | 1–3 weeks |
| Planning permit (if required) | 8–16 weeks |
| Landlord approval (strip retail) | 2–4 weeks |
| Landlord approval (shopping centre) | 3–6 weeks |
| Construction (facade only) | 2–4 weeks |
| Signage fabrication and installation | 1–3 weeks |
For a strip retail shopfront requiring only a building permit: allow 8–12 weeks from engagement to completion.
For a heritage-affected or shopping centre shopfront: allow 16–28 weeks minimum.
The most common cause of shopfront fitout delay is underestimating planning or landlord approval timeframes. If your lease commencement or store opening is fixed, work backwards from that date — don't work forwards from when you sign the fitout contract.
Shopfront Fitout Design: What Works for Melbourne Retail
Street Presence on Melbourne High Streets
Melbourne's retail strips have a distinct character — the best shopfronts feel local, considered, and authentic. Trends we're seeing across Melbourne in 2026:
- Full-height glazing — maximises retail display space and draws the eye from the street
- Warm material palettes — timber, corten, painted brick, natural stone — materials that connect the fitout to Melbourne's industrial heritage precincts
- Restrained signage — quality letterforms, well-lit, don't overload the facade
- Functional window displays — proper lighting, flexible display infrastructure, elevated platforms
- Bold colour at entry — a painted door, coloured ceiling at soffit, or contrasting threshold material creates a distinct entry moment
What Doesn't Work
- Over-lit or over-signed facades — they date quickly and can attract council attention in heritage areas
- Window graphics covering the entire glazing — blocks visibility into the store and reduces natural light
- Cheap roller shutters that don't suit the facade aesthetic
- Mismatched material choices — a premium brand in a heritage terrace using aluminium composite panel cladding reads as incongruous
Choosing a Shopfront Fitout Company in Melbourne
Your shopfront fitout company needs to understand not just the construction, but the regulatory environment, landlord requirements, and Melbourne's built form character.
What to look for:
- Experience with your specific retail context (strip retail vs. shopping centre vs. food and beverage)
- Knowledge of Melbourne council heritage overlay requirements
- Relationships with building surveyors who understand commercial fitout timelines
- An in-house design capability (or strong design partnership) — the shopfront is brand-critical
- A clear approval management process — who manages the building permit, landlord approval, and planning permit
For a comprehensive overview of what to look for, see our guide to commercial fitout companies Melbourne and how to choose a fitout company.
Questions to ask:
- Have you completed shopfronts in [specific suburb]?
- Are you familiar with [shopping centre]'s fitout approval process?
- Do you manage the building permit and approvals in-house, or do I need to coordinate separately?
- What is your lead time from signed contract to construction start?
Frequently Asked Questions: Shopfront Fitouts Melbourne
Do I need council approval to change my shopfront in Melbourne?
It depends on your location and the scope of works. In a Heritage Overlay, changes to the external facade almost always require a planning permit. In other zones, a building permit may be sufficient — but check with your fitout company and a planning consultant before assuming no planning permit is needed.
How long does a shopfront fitout take?
For a straightforward strip retail shopfront with only a building permit needed: 8–12 weeks from engagement to completion. For shopping centres or heritage-affected sites: 16–28 weeks. Your lease start date and store opening date must be factored in from the start.
Can I change the facade on a heritage building in Melbourne?
Yes, but with conditions. Heritage Overlays don't prohibit change — they guide it. In most cases, facade changes on heritage buildings are approvable if they respect the original facade character, use appropriate materials, and avoid obscuring or damaging significant heritage fabric. An experienced fitout company and a heritage-aware architect or planner can guide you through this.
What is a shopfront fitout guide?
Shopping centres require tenants to comply with a Fitout Guide — a document specifying approved materials, signage types, construction standards, and the approval process for their specific centre. Before signing a shopping centre lease, request the fitout guide and have it reviewed by your fitout company.
How much does a basic shopfront fitout cost in Melbourne?
A simple shopfront refresh (new signage, door, paint, minor glazing work) typically costs $8,000–$25,000. A comprehensive shopfront fitout — new glazing, custom signage, display platform, entry flooring, and lighting — typically costs $30,000–$80,000 for strip retail. Shopping centre fitouts run higher due to mandatory systems and managed approval processes.
Is a shopfront fitout separate to the interior fitout?
They can be designed and constructed together or separately. We typically recommend designing them together to ensure a coherent brand experience from the street through to the interior. If you're doing a full fitout, the shopfront and interior should be a single project.
Work With Spacez on Your Melbourne Shopfront Fitout
Spacez designs and builds shopfront fitouts across Melbourne — from Fitzroy terrace shopfronts to Westfield tenancies to Collins Street ground-floor retail. We manage design, approvals, and construction as a single end-to-end engagement.
Get in touch for a shopfront fitout consultation. We'll assess your site, discuss the approval landscape, and give you a clear picture of scope, cost, and timeline before you commit to anything.
Contact Spacez for a free shopfront fitout quote | View our retail fitout services
Spacez — Melbourne's commercial fitout specialists. Office, retail, hospitality, and medical fitouts designed and built to the highest standard.