Spacez insight · March 2026 · 7 min read
Specialist Medical Suite Fitout Melbourne | Private Specialist Consulting Rooms
Specialist medical consulting suite fitout in Melbourne. Private specialist rooms — cardiology, dermatology, oncology, gynaecology, and surgical consulting —…
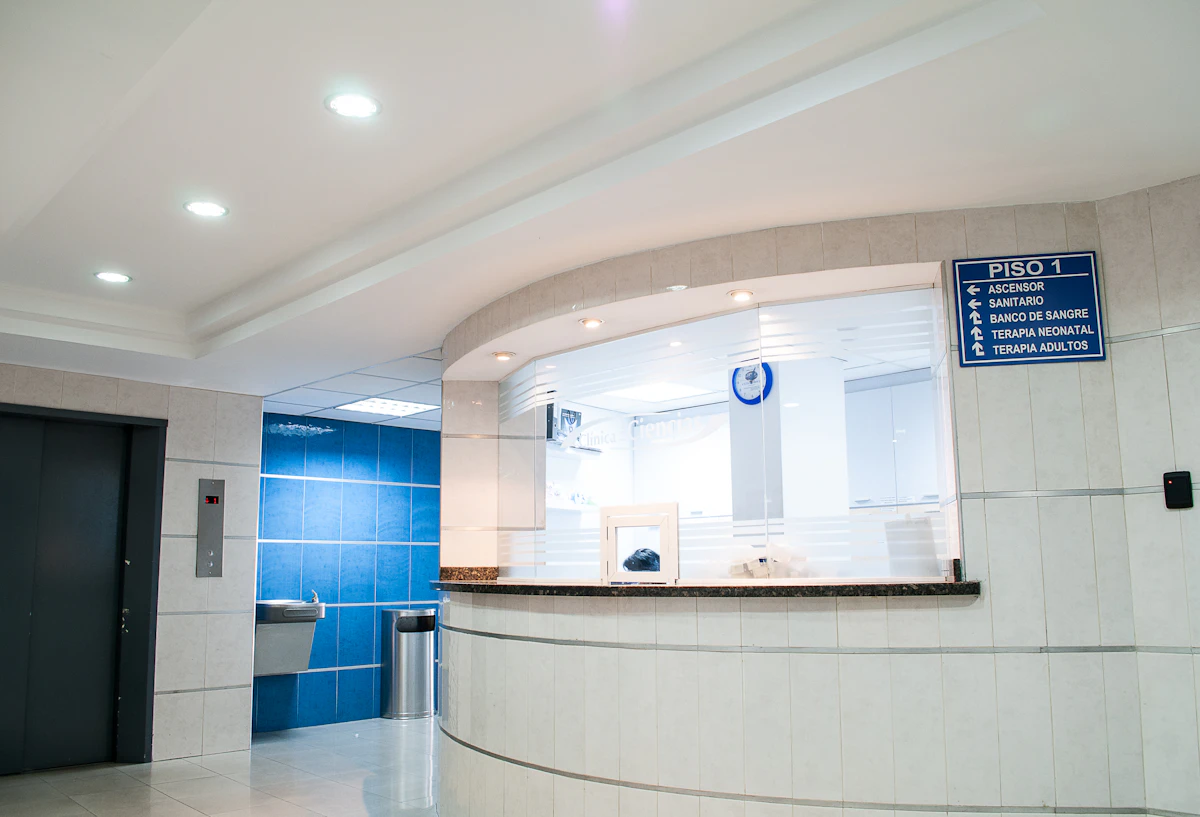
Specialist Medical Suite Fitout Melbourne
A specialist medical consulting suite occupies a different tier of healthcare design from a bulk-billing GP clinic. The patient attending a private specialist appointment is self-referred or referred by a GP — they have chosen their specialist, they have waited weeks or months for the appointment, and they are arriving with a significant clinical concern. The physical environment of the consulting suite is part of the clinical relationship.
For specialists working in private practice, the fitout is also a professional expression — it communicates the quality of the practice and positions the specialist within their peer community. A poorly designed specialist suite undermines the professional standing of its occupant.
Spacez designs and builds specialist medical consulting suite fitouts across Melbourne — from single-specialist rooms within a medical centre to purpose-built suites for specialists with a significant private practice.
The Specialist Suite Market in Melbourne
Key Medical Precincts
Melbourne's private specialist consulting market is concentrated around its major private hospitals and health precincts:
- East Melbourne (Clarendon Street / Victoria Parade): The classic Melbourne specialist precinct — purpose-built specialist medical buildings adjacent to the Melbourne Private, Epworth Richmond, and other major private hospitals
- Melbourne CBD (Collins Street / Spring Street): Collins Street has been Melbourne's premium specialist address for over a century; continues as a major specialist location
- South Melbourne and St Kilda Road: Large medical centres and purpose-built suites serving the inner south population
- Heidelberg / Austin Health precinct: Major specialist concentration in the northeast
- Box Hill / Eastern Suburbs: Maroondah Hospital, Box Hill Hospital, and Knox Private generate specialist demand in the east
- Southbank and Fitzroy: Growing specialist presence in inner Melbourne medical centres
Specialist Suite Types
The fitout requirements vary significantly by specialty:
Surgical and procedure-only consultants (no examination): Specialties such as cardiothoracic surgery, some neurosurgery, and transplant medicine are primarily consulting and post-operative review — minimal procedure equipment. These require polished reception areas, consultation rooms with high-quality desking and seating, and an image review station.
Medical specialists with examination: Most internal medicine specialties (cardiology, gastroenterology, respiratory, oncology, nephrology) have a consulting component (history, review, discussion) and an examination component. A combined room (consulting desk on one side, examination bay on the other) or separate consulting and examination rooms are both valid configurations.
Procedural specialists: Specialties that perform procedures in the consulting suite (dermatology, gastroenterology with colonoscopy in private rooms, gynaecology, urology) have more complex fitout requirements:
- Procedure rooms separate from consulting rooms
- Clinical waste and sharps disposal infrastructure
- Clinical gas (oxygen, suction) at procedure positions
- Specific equipment provisions for the specialty
Surgical specialists consulting only (pre/post-op): Surgeons who operate in the associated hospital but consult only in the suite need comfortable, professional rooms but no procedure infrastructure.
Key Design Elements
Consulting Room
The consulting room is where the specialist meets the patient for history, discussion, and review:
Room dimensions: 14–20 sqm is optimal. Below 14 sqm, the room feels cramped for a three-way consultation (specialist, patient, and partner/family member). Above 20 sqm, the room can feel impersonal.
Desk configuration: The specialist's desk is the focal point of the room. Two standard configurations:
- Desk against a wall: Specialist faces a monitor/screen; patient/family seated to the side — creates a more collaborative dynamic
- Desk facing the patient: Classic consultation desk layout — specialist faces patient across the desk; formal; appropriate for some specialties and practice styles
Image review: Most specialists review medical imaging (X-rays, CT/MRI, ultrasound) during consultations. A dedicated image review screen (typically a 27–32 inch high-resolution monitor on a monitor arm, or a wall-mounted display) in the consulting room is standard. For specialties with high imaging volume (radiology review, orthopaedics, oncology), a second monitor specifically for imaging alongside the clinical record monitor is common.
Examination bay: Where a physical examination is conducted within the consulting room, a dedicated examination bay is required:
- Height-adjustable examination table (the hydraulic or electric table must be accessible from all sides)
- Privacy screen or curtain to divide the examination area from the consulting area
- A clinical handwashing basin within the examination bay (or immediately adjacent)
- Paper roll dispenser on the examination table
Seating for family/companion: Private specialist consultations very commonly involve a companion (partner, parent, adult child). The room must seat 3–4 people comfortably — specialist (at desk), patient, and 1–2 companions.
Reception and Waiting Area
Private specialist receptions are held to a higher standard than bulk-billing GP waiting rooms:
Reception desk: A custom-joinery reception desk — not a flat-pack unit — with adequate bench space for administrative work, a computer workstation, and clear sightlines to the waiting area and the entry.
Waiting area seating: Quality upholstered chairs (not plastic or basic commercial chairs); adequate spacing so patients do not feel crowded; appropriate number of seats for the peak waiting load (typically 4–8 seats for a single specialist; 10–20+ for a multi-specialist suite).
Privacy at reception: Patient conversations at the reception desk are clinically sensitive. A raised desk section, acoustic treatment of the reception area, and design that prevents easy overhearing from the waiting area all serve patient privacy.
Aesthetics: The waiting area aesthetic should be calming and professional — not clinical. Natural materials (timber, stone), quality artwork, plants, and warm lighting create an environment that reduces patient anxiety.
Sterilisation Room
For any specialist that uses reusable instruments, a sterilisation room (even a small one) is required:
- Autoclave (Class B for hollow instruments — gynaecology, ENT, etc.)
- Ultrasonic cleaner
- Clean and dirty separation (sterile storage separate from instrument cleaning area)
- Clinical waste bin and sharps disposal
For specialists using exclusively single-use equipment, the sterilisation room requirement is reduced to clean storage for sterile supplies.
Staff Area
A staff area for the specialist and their practice manager/nurse:
- Staff room with tea/coffee facilities
- Locker storage for personal items
- Workstation for administrative work and clinical record management
Specialty-Specific Requirements
Cardiology
- Stress testing room (treadmill ECG): requires room of approximately 20–25 sqm with adequate clear floor space around the treadmill; may require emergency resuscitation infrastructure
- ECG and Holter monitoring equipment storage and charging
- Echocardiography room (if performing echo in-house): typically 16–22 sqm; darkened room capability (echo is read on a monitor in a darkened environment); hospital-grade oxygen and suction at the echo position
Dermatology
- Examination room with excellent lighting (high-CRI 95+, adjustable, focused on the examination area) for skin examination
- Dermoscopy position (sometimes a dedicated chair and arm-mounted dermoscope unit)
- Procedure room for biopsies, cryotherapy, and minor surgical procedures:
- Clinical gas (oxygen and suction)
- Surgical light
- Clinical waste and sharps
- Impervious floor
- Cryotherapy equipment position and storage for liquid nitrogen (dewars)
- Photography system (clinical photography of skin lesions is standard in dermatology — an adjacent photography setup or standardised photography station)
Gynaecology and Obstetrics
- Examination room with gynaecological examination table (typically with stirrups and adjustable height) — note that a gynaecological examination table is significantly longer than a standard examination table and requires more room clearance
- Privacy: room acoustic isolation is particularly important; impervious floor in the examination room; clinical handwashing at the examination position
- Ultrasound (obstetric/gynaecological): a darkened room with examination table positioned for ultrasound access; monitor on an arm visible to both the patient and the sonographer
- Clean area for speculum preparation and sterilisation
Oncology
- Consultation rooms designed for difficult conversations: acoustic isolation (STC 55+), calming and private environment, seating for 3–4 people (patient, partner, specialist, nurse)
- Infusion chairs (if outpatient chemotherapy is administered in the suite): each infusion chair requires medical gas (oxygen), IV pump electrical supply, and clinical waste infrastructure; spacing of 1.8–2.0m between chairs for patient privacy and clinical access
- Pharmacy/dispensing area (if cytotoxic drugs are prepared in the suite): requires a cytotoxic drug safety cabinet (Class II biological safety cabinet) with dedicated exhaust ventilation; cytotoxic drug preparation areas have specific safety and regulatory requirements under WorkSafe Victoria
Fitout Cost Guide — Melbourne 2026
| Suite Type | Size | Cost per sqm | Approximate Total |
|---|---|---|---|
| Single specialist (consulting only) | 60–120 sqm | $2,000–$3,500/sqm | $120,000–$420,000 |
| Single specialist (consulting + examination) | 80–150 sqm | $2,200–$3,800/sqm | $175,000–$570,000 |
| Specialist with procedure rooms (dermatology, gynae) | 120–250 sqm | $2,500–$4,500/sqm | $300,000–$1,125,000 |
| Multi-specialist group suite | 250–600 sqm | $2,200–$4,000/sqm | $550,000–$2,400,000 |
| Cardiology suite with echo and stress test | 200–400 sqm | $2,800–$5,000/sqm | $560,000–$2,000,000 |
Key cost premiums:
- Cardiology echo/stress testing infrastructure: $15,000–$40,000
- Cytotoxic safety cabinet and exhaust (oncology): $20,000–$50,000
- Clinical gas (oxygen/suction) at procedure positions: $3,000–$8,000 per position
- Infusion chair infrastructure (electrical/gas per bay): $2,500–$5,000 per bay
Frequently Asked Questions
What NCC classification is a specialist consulting suite?
A specialist medical consulting suite is classified as NCC Class 9a — a healthcare building. This classification applies to all healthcare facility fitouts where people receive medical, dental, or similar health services. The Class 9a classification triggers specific NCC requirements for fire safety, accessibility, and infection control.
How important is acoustic isolation in a specialist consulting suite?
Very important — private specialist consultations are medically sensitive and often emotionally significant conversations (cancer diagnoses, serious condition discussions, reproductive health). Patients need confidence that conversations cannot be overheard in adjacent rooms or in the waiting area. STC 50 minimum for consulting rooms is the standard; STC 55+ for oncology, psychology, and other specialties where conversation confidentiality is paramount.
What is the standard reception desk specification for a private specialist suite?
A custom-joinery reception desk with a stone or engineered stone benchtop, under-counter and above-counter storage, and a concealed cable management solution for the computer workstation. The desk should be designed to provide a clear, clean reception environment — not cluttered with paperwork — and to allow the receptionist to maintain clear sightlines to both the waiting area and the entry.
Spacez designs and builds specialist medical consulting suite fitouts across Melbourne — from single-specialist rooms to large multi-specialist group practices. Contact us to discuss your specialist suite project.